
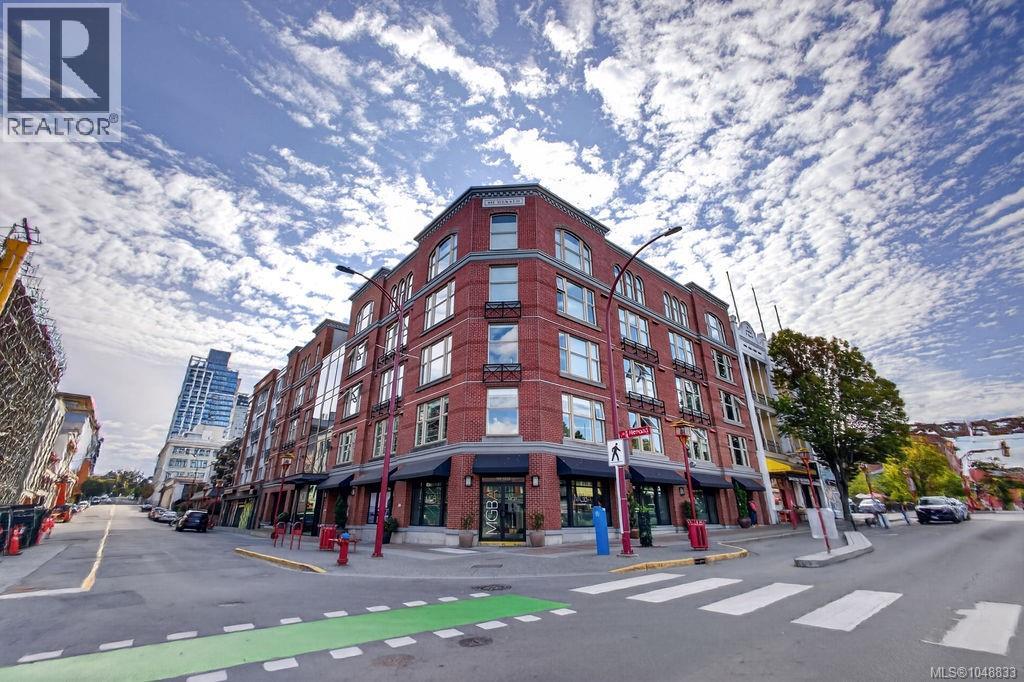
207 601 Herald St
Victoria, British Columbia
MLS® 1048833
$400,000
- Status
- Active
- Property type
- House
- MLS® number
- 1048833
- Bedrooms
- 1
- Bathrooms
- 1
- Year built
- 2011
 1 / 34
Listing description
West facing condo overlooking a lovely tree lined street. This suite has a warm open feel thanks to the sunny glow streaming into the oversized windows with a view of Old Town Victoria. Build by Trevor Linden's development team the modern finishes are top quality and unlike any other building in Victoria: a Fabulous and functional kitchen with quartz counters, exotic wood cabinets, stainless appliances, stylish glass back splash, White Oak Hardwood floors and a cheater ensuite bathroom with warm grey tile and modern fixtures.
Unlike most units downtown the bedroom can comfortably fit a king size bed, 2 night tables and a dresser and features sleek glass sliding doors. This unit has direct access to the beautiful Zen garden with sitting area. Bring your pets up to 3 cats or 3 dogs allowed with no size limit.
In-suite laundry and incredible bike room. Don't miss this opportunity to own a fully updated unit in a fantastic location — book your showing today!
Property summary
- MLS® number
- 1048833
- Property type
- Single Family
- Building type
- Apartment
- Square footage
- 578 sq ft
- Title
- Condo/Strata
- Land size
- 578 square feet
- Built in
- 2011
- Annual property taxes
- $2,071.00
- Parking
- Street
- Days on market
- 7 days
Features & details
- Heating
- Baseboard heaters, Electric
- Cooling
- None
- Appliances
- Washer, Refrigerator, Range - Electric, Dryer, Microwave
- Lot features
- Corner Site, Rectangular
- Community features
- Family Oriented, Pets Allowed
- View
- City view
- Architectural style
- Other
- Strata fee
- $404 / Monthly
What would this home cost you?
Based on the $400,000 asking price at a 5.00% example rate, semi-annual compounding.
Renanza Realty Inc. can represent you on this property — send an enquiry to arrange a private viewing.
Listing courtesy of eXp Realty, Victoria.
The listing data displayed here is provided in part by the Canadian Real Estate Association (CREA) through its Data Distribution Facility (DDF®) and is drawn from Boards and Associations across Canada. Information is deemed reliable but is not guaranteed accurate by CREA. The listings are held by brokerages other than Renanza Realty unless otherwise noted.
The trademarks REALTOR®, REALTORS® and the REALTOR® logo are controlled by CREA and identify real estate professionals who are members of CREA. The trademarks MLS®, Multiple Listing Service® and the associated logos identify professional services rendered by REALTOR® members of CREA to effect the purchase, sale and lease of real estate as part of a cooperative selling system.