
207 2731 Jacklin Rd
Langford, British Columbia
MLS® 1054143
$699,900
- Status
- Active
- Property type
- House
- MLS® number
- 1054143
- Bedrooms
- 3
- Bathrooms
- 3
- Year built
- 2009
 1 / 28
Listing description
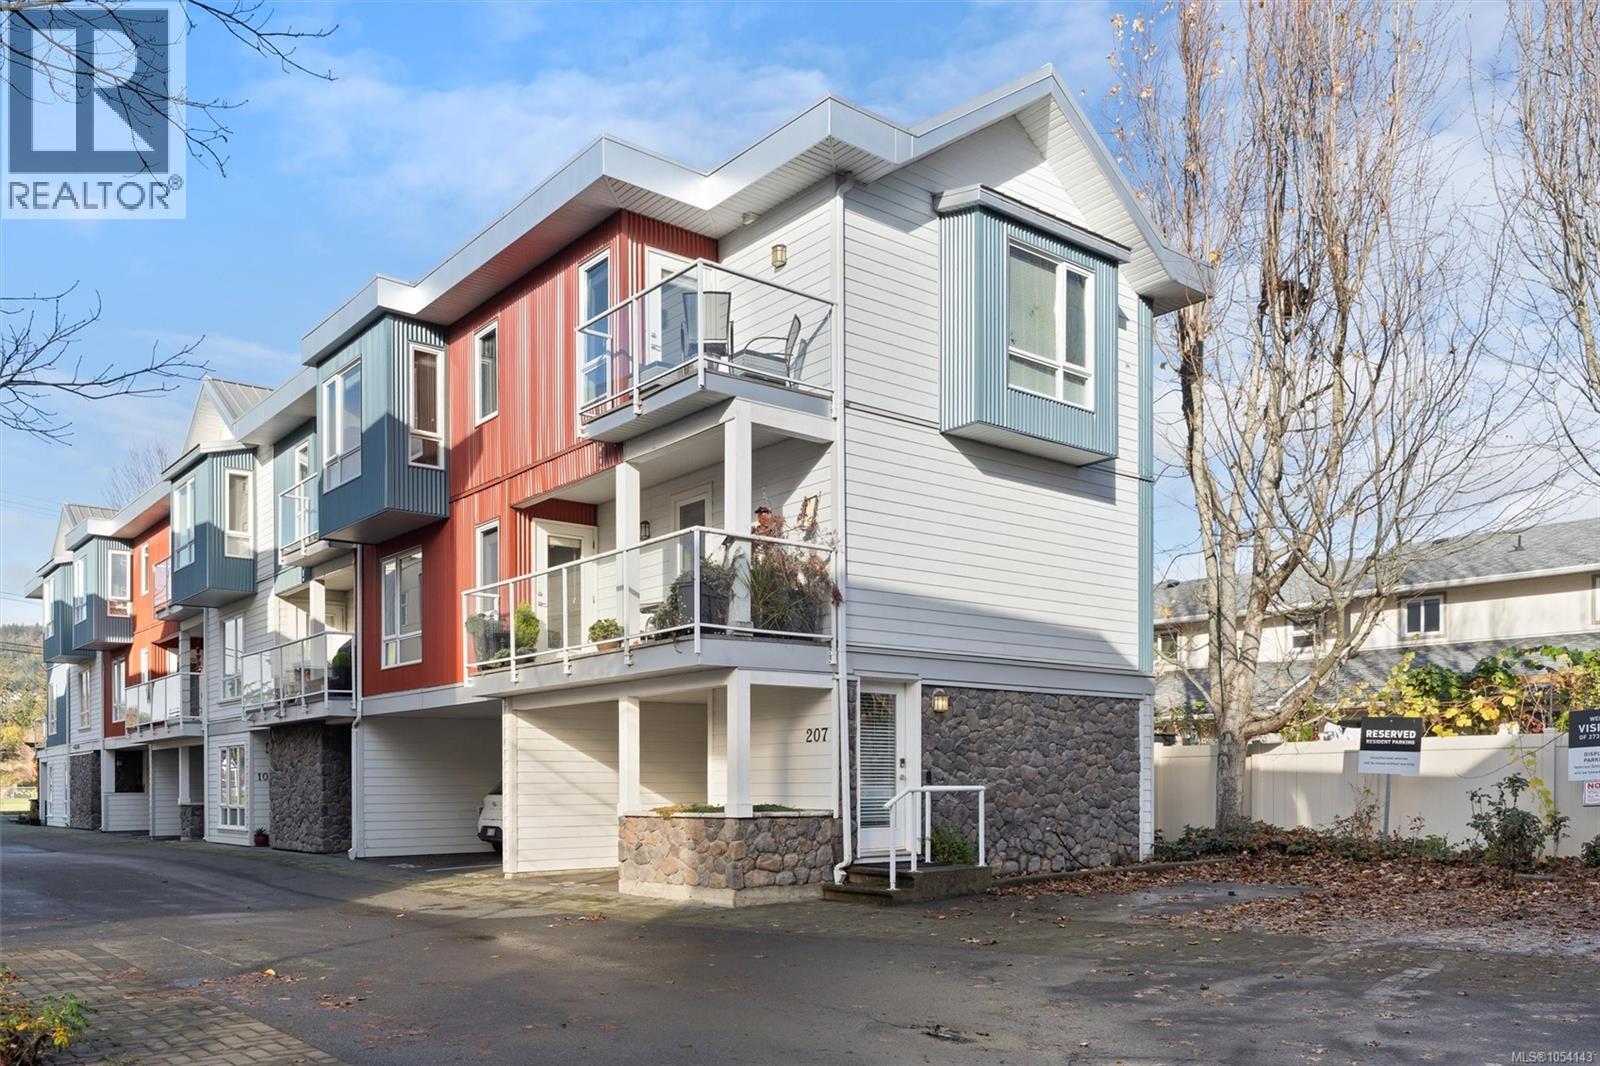
Open House Sat, Nov 21, 11am-1pm. Welcome to 207 at Jacklin Heights—located on the quiet side of the development, this end unit is one of the largest in the entire complex! Designed with young families and move-up buyers in mind, this spacious home offers an ideal layout with plenty of room to grow, work, and play.
Sun-drenched open-concept living areas feature warm engineered hardwood floors and large windows that let tons of natural light in. The kitchen is ready for everyday meals & weekend entertaining, complete with solid maple cabinets & stainless steel appliances. The extra space lets you easily set up a home office, playroom, or guest space without feeling cramped.
This unit also includes 2 balconies, a large storage room, dedicated carport parking, and the strata allows up to 3 cats or dogs with no weight or size restrictions. Just a short walk from schools, parks, Belmont Market, & all the shops and dining of vibrant central Langford. Priced to sell—call today for a viewing!
Property summary
- MLS® number
- 1054143
- Property type
- Single Family
- Building type
- Row / Townhouse
- Square footage
- 1,652 sq ft
- Title
- Condo/Strata
- Land size
- 1568 square feet
- Built in
- 2009
- Annual property taxes
- $4,039.00
- Parking
- 1 space · Carport
- Days on market
- 0 days
Features & details
- Heating
- Baseboard heaters, Electric
- Cooling
- None
- Appliances
- Washer, Refrigerator, Dishwasher, Dryer, Microwave
- Lot features
- Irregular lot size
- Community features
- Family Oriented, Pets Allowed
- Strata fee
- $463.31 / Monthly
What would this home cost you?
Based on the $699,900 asking price at a 5.00% example rate, semi-annual compounding.
Renanza Realty Inc. can represent you on this property — send an enquiry to arrange a private viewing.
Listing courtesy of RE/MAX Camosun, Victoria.
The listing data displayed here is provided in part by the Canadian Real Estate Association (CREA) through its Data Distribution Facility (DDF®) and is drawn from Boards and Associations across Canada. Information is deemed reliable but is not guaranteed accurate by CREA. The listings are held by brokerages other than Renanza Realty unless otherwise noted.
The trademarks REALTOR®, REALTORS® and the REALTOR® logo are controlled by CREA and identify real estate professionals who are members of CREA. The trademarks MLS®, Multiple Listing Service® and the associated logos identify professional services rendered by REALTOR® members of CREA to effect the purchase, sale and lease of real estate as part of a cooperative selling system.