
207 1336 MAIN STREET
Squamish, British Columbia
MLS® R3156947
$537,900
- Status
- Active
- Property type
- House
- MLS® number
- R3156947
- Bedrooms
- 1
- Bathrooms
- 1
- Year built
- 2007
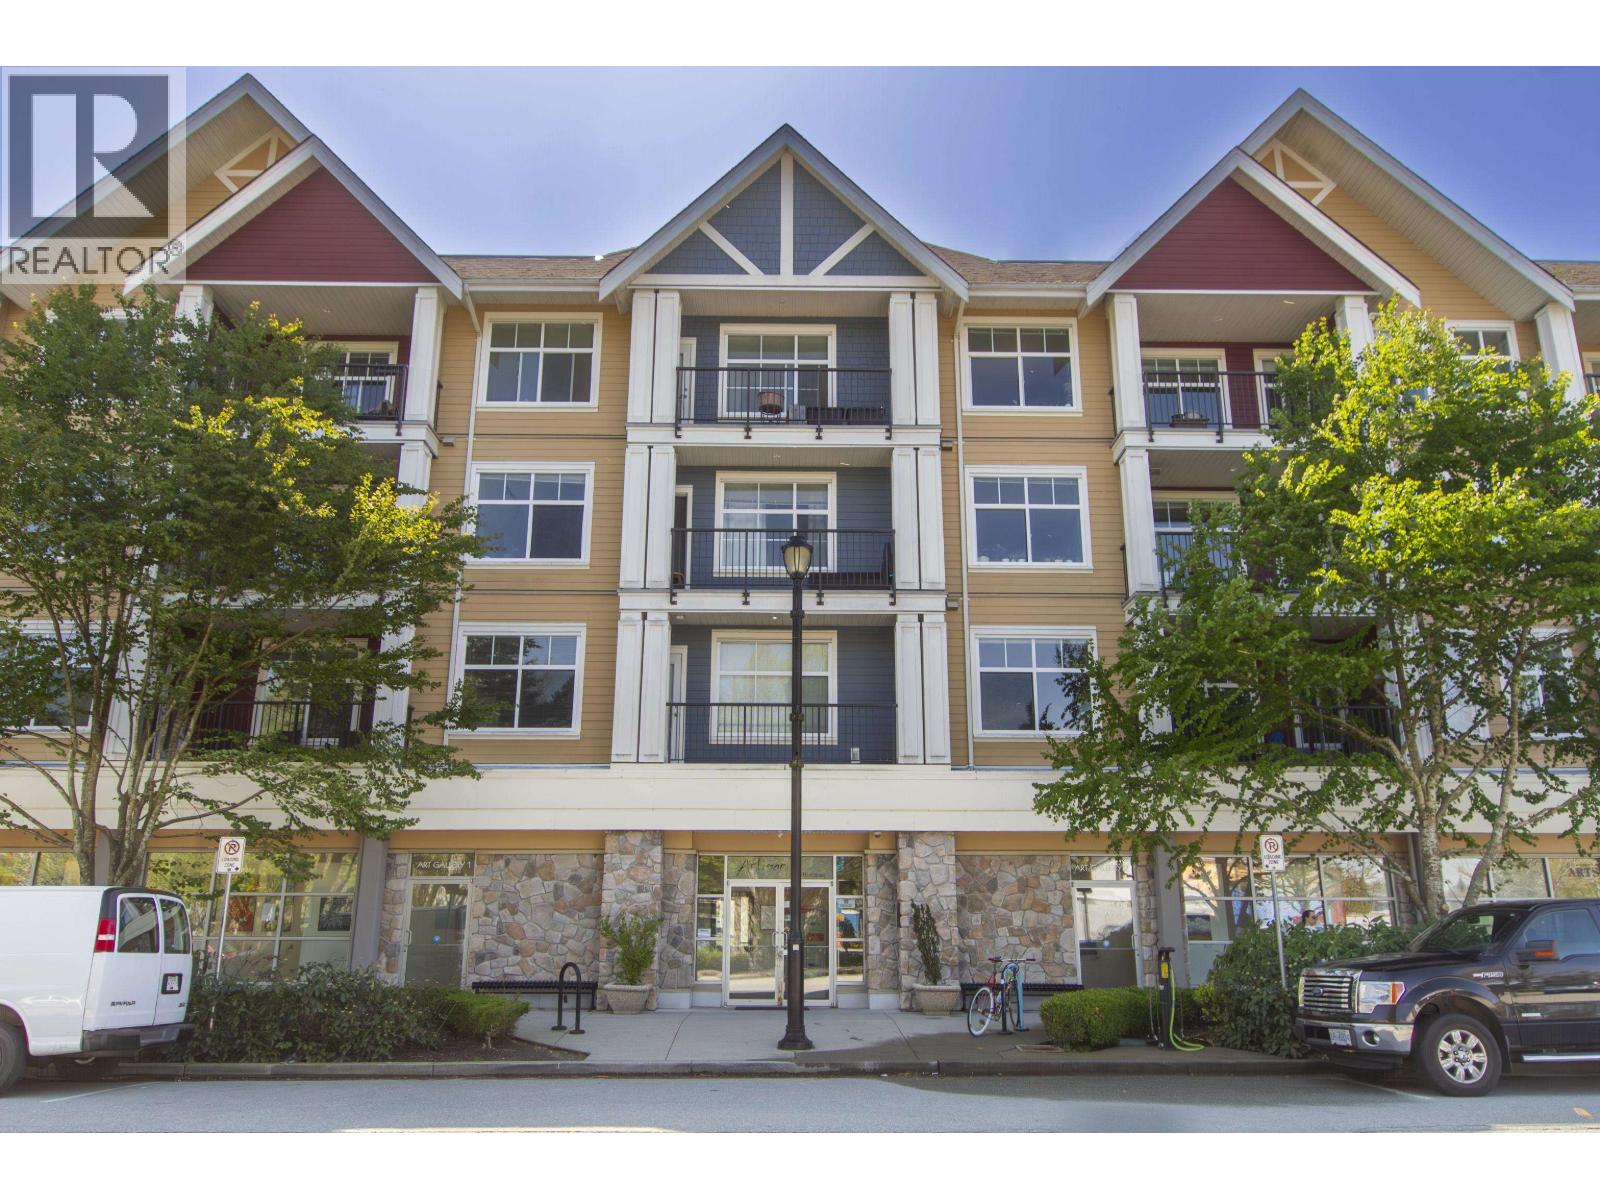 1 / 27
Listing description
THE BIGGEST ONE BEDROOM AND DEN UNDER $600k. Experience elevated Downtown Squamish living in this beautifully updated 1 bedroom plus den Artisan apartment, thoughtfully designed to maximize every square inch of space. The bright, open-concept layout flows effortlessly from the gourmet kitchen featuring granite countertops, stainless steel appliances, and shaker-style maple cabinetry into a spacious living and dining area highlighted by a cozy fireplace and 9-foot ceilings.
Large windows invite in natural light, creating a warm and inviting atmosphere throughout. The versatile den/flex space has been expertly customized with a built-in daybed and office desk, making it the perfect setup for a home office, guest space, or creative workspace. Blending style, comfort, and functionality, this well-appointed home offers modern mountain living in one of Downtown Squamish´s most desirable locations.
One secured parking space and storage locker come with this condo! 2 dogs welcome ! One secured parking space & storage
Property summary
- MLS® number
- R3156947
- Property type
- Single Family
- Building type
- Apartment
- Square footage
- 791 sq ft
- Title
- Condo/Strata
- Land size
- 0 square feet
- Built in
- 2007
- Annual property taxes
- $2,337.37
- Parking
- 1 space
- Days on market
- 66 days
Features & details
- Heating
- Baseboard heaters, Electric
- Lot features
- Central location, Elevator
- Community features
- Pets Allowed With Restrictions, Rentals Allowed With Restrictions
- View
- View
- Strata fee
- $433.6 / Monthly
What would this home cost you?
Based on the $537,900 asking price at a 5.00% example rate, semi-annual compounding.
Renanza Realty Inc. can represent you on this property — send an enquiry to arrange a private viewing.
Listing courtesy of Rennie & Associates Realty, Whistler.
The listing data displayed here is provided in part by the Canadian Real Estate Association (CREA) through its Data Distribution Facility (DDF®) and is drawn from Boards and Associations across Canada. Information is deemed reliable but is not guaranteed accurate by CREA. The listings are held by brokerages other than Renanza Realty unless otherwise noted.
The trademarks REALTOR®, REALTORS® and the REALTOR® logo are controlled by CREA and identify real estate professionals who are members of CREA. The trademarks MLS®, Multiple Listing Service® and the associated logos identify professional services rendered by REALTOR® members of CREA to effect the purchase, sale and lease of real estate as part of a cooperative selling system.