
207 - 111 ORIOLE PARKWAY
Toronto (Yonge-St. Clair), Ontario
MLS® C14160620
$2,050/mo
- Status
- Active
- Property type
- House
- MLS® number
- C14160620
- Bedrooms
- 1
- Bathrooms
- 1
- Year built
- —
 1 / 17
Listing description
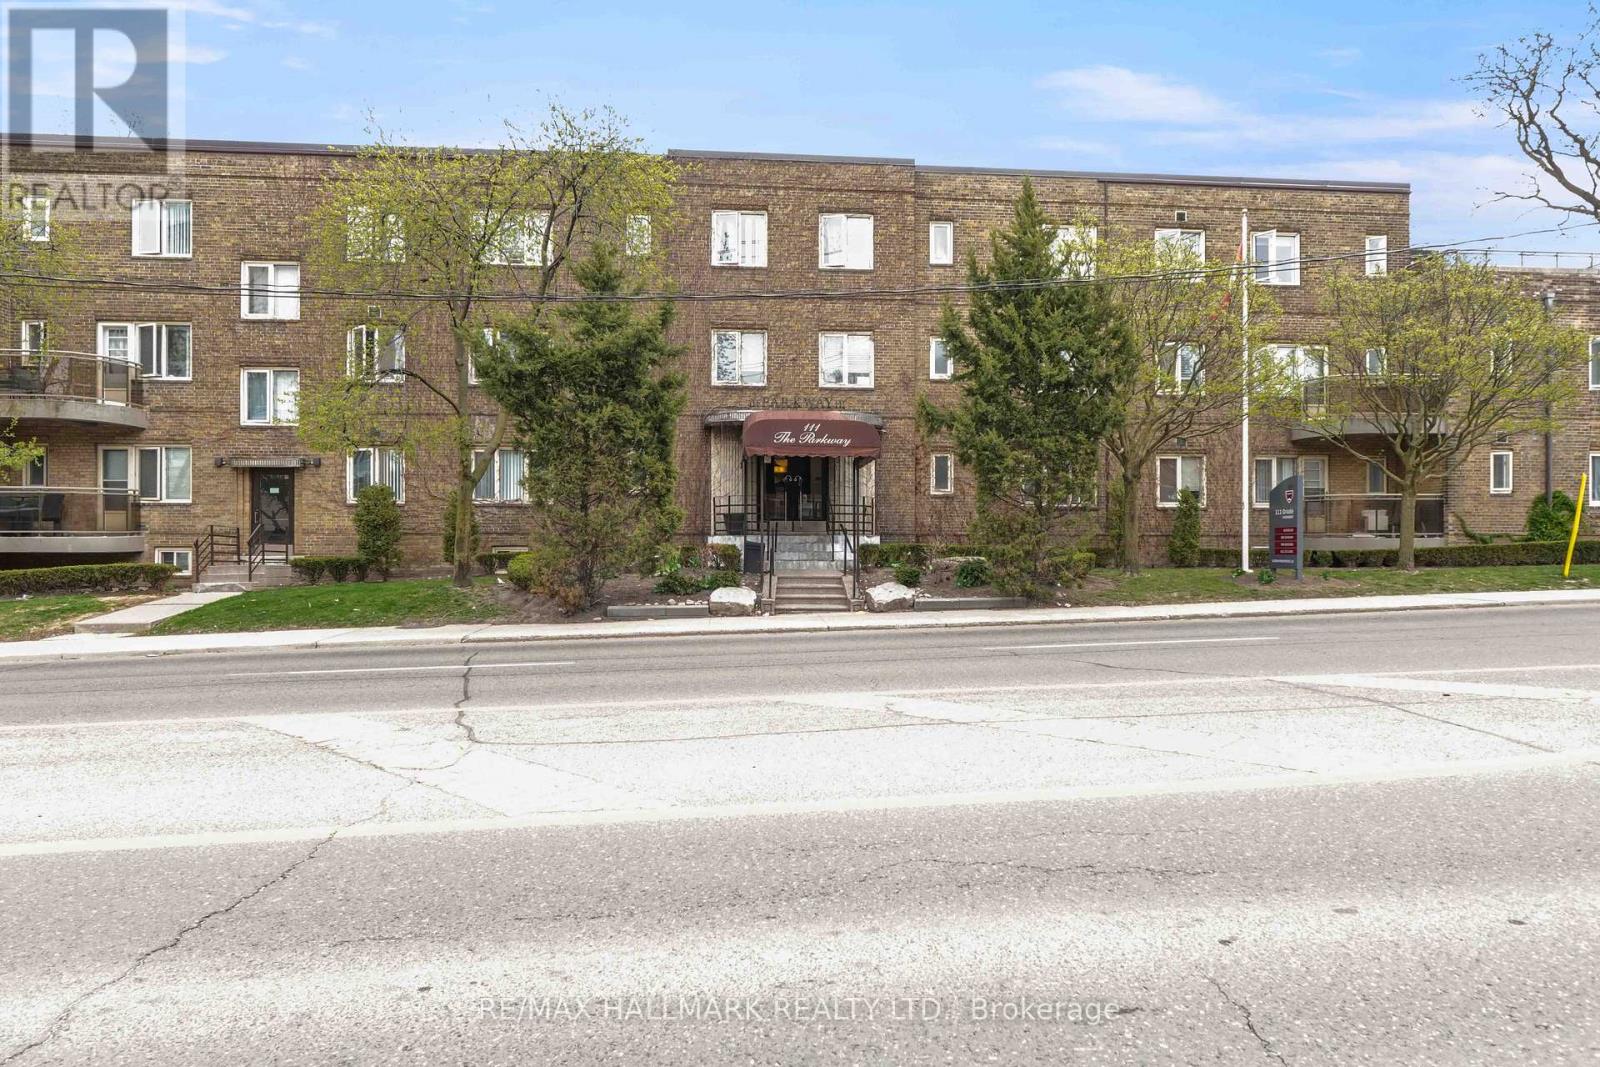
Welcome to Unit 207 at 111 Oriole Parkway, a beautifully updated one-bedroom suite in an intimate boutique building in the heart of Midtown. This spacious residence offers a generous, well-designed layout with an abundance of natural light and stylish contemporary finishes throughout. The kitchen features modern cabinetry, a dishwasher, and sleek finishes, while the refreshed bathroom adds to the home's move-in-ready appeal.
The kitchen area features a den which could be used as a dining room or workspace. Step out onto your private balcony, conveniently accessed from the living room, and enjoy a peaceful outdoor retreat. Ideally located just steps from Davisville Station, Yonge Street, local shops, cafes, restaurants, and nearby parks, this exceptional home combines comfort, style, and unbeatable convenience in one of Toronto's most sought-after neighbourhoods.
Underground parking available for $150/month.
Property summary
- MLS® number
- C14160620
- Property type
- Single Family
- Building type
- Other
- Title
- Condo/Strata
- Parking
- 1 space · Garage, Underground
- Days on market
- 1 day
Features & details
- Heating
- Natural gas
- Cooling
- None
- Basement
- None
- Flooring
- Hardwood
- Appliances
- Refrigerator, Dishwasher, Stove, Oven
- Exterior features
- Brick
- Lot features
- Balcony, Carpet Free, Laundry- Coin operated
- Community features
- Pets Allowed With Restrictions
Renanza Realty Inc. can represent you on this property — send an enquiry to arrange a private viewing.
Listing courtesy of RE/MAX HALLMARK REALTY LTD., TORONTO.
The listing data displayed here is provided in part by the Canadian Real Estate Association (CREA) through its Data Distribution Facility (DDF®) and is drawn from Boards and Associations across Canada. Information is deemed reliable but is not guaranteed accurate by CREA. The listings are held by brokerages other than Renanza Realty unless otherwise noted.
The trademarks REALTOR®, REALTORS® and the REALTOR® logo are controlled by CREA and identify real estate professionals who are members of CREA. The trademarks MLS®, Multiple Listing Service® and the associated logos identify professional services rendered by REALTOR® members of CREA to effect the purchase, sale and lease of real estate as part of a cooperative selling system.