
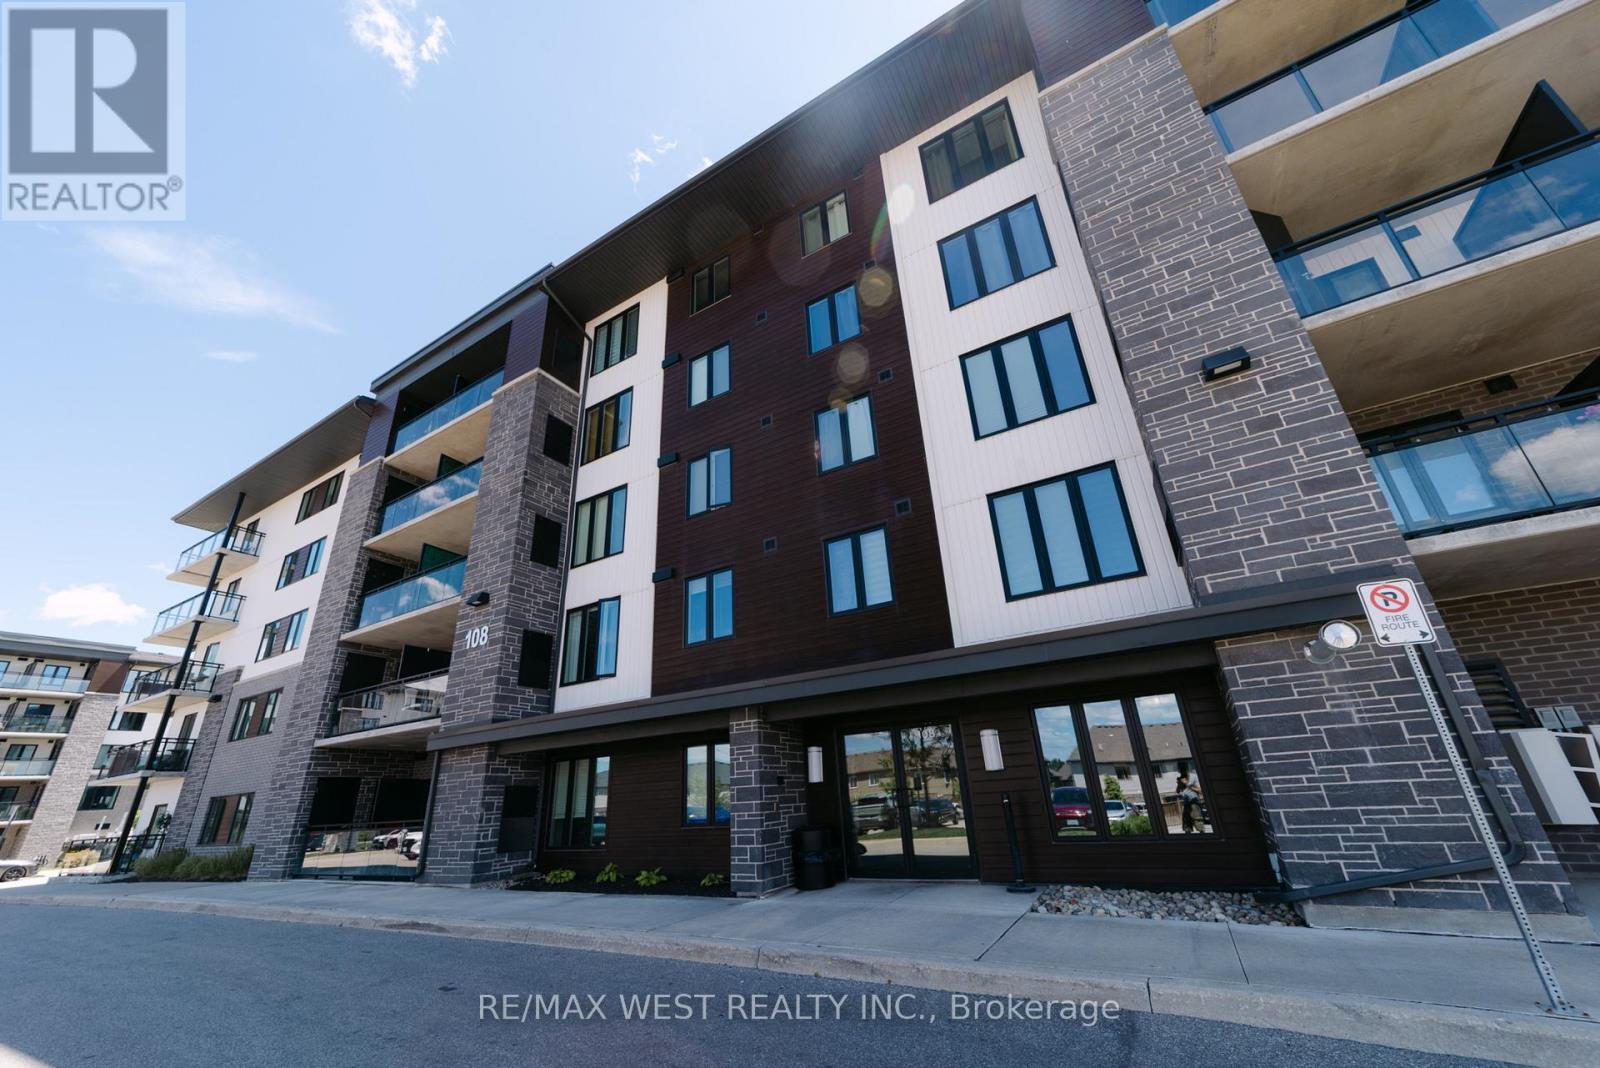
207 - 108 SUMMIT RIDGE DRIVE
Guelph (Grange Road), Ontario
MLS® X13660372
$395,000
- Status
- Active
- Property type
- House
- MLS® number
- X13660372
- Bedrooms
- 2
- Bathrooms
- 2
- Year built
- —
 1 / 16
Listing description
Welcome to Grange Hill! 108 Summit Ridge is a great pet friendly choice for those looking to be closer to nature, with long trails and beautiful greenery that Guelph takes pride in conserving. The view at unit 207 faces the Greenland that is surrounding Guelph Lake - only 6 minutes drive away.
Public Transit is right behind the building, giving access to the whole city within a 15-30 minute commute. That includes big box stores, grocery stores, banks, pharmacies and more! , most falling under a 20 minute transit.
University of Guelph and Guelph GO Station are only a 10 minute drive, and under 20 minute transit commute. This spacious 2 Bedroom 2 Bath unit along with 1 OWNED PARKING and 1 OWNED LOCKER is a wonderful choice for those looking to have ample space, have beautiful views and still be close enough to the city for all your consumer needs. See for yourself the benefits of this gorgeous living space!
Property summary
- MLS® number
- X13660372
- Property type
- Single Family
- Building type
- Apartment
- Title
- Condo/Strata
- Annual property taxes
- $3,021.98
- Parking
- 1 space · No Garage
- Days on market
- 16 days
Features & details
- Heating
- Forced air, Natural gas
- Cooling
- Central air conditioning
- Basement
- None
- Appliances
- Washer, Refrigerator, Water softener, Dishwasher, Stove, Dryer, Oven - Built-In, Water Heater
- Exterior features
- Brick
- Lot features
- Elevator, Balcony, Carpet Free
- Community features
- School Bus, Pets Allowed With Restrictions
- View
- View
- Maintenance fee
- $439 / Monthly
What would this home cost you?
Based on the $395,000 asking price at a 5.00% example rate, semi-annual compounding.
Renanza Realty Inc. can represent you on this property — send an enquiry to arrange a private viewing.
Listing courtesy of RE/MAX WEST REALTY INC., KLEINBURG.
The listing data displayed here is provided in part by the Canadian Real Estate Association (CREA) through its Data Distribution Facility (DDF®) and is drawn from Boards and Associations across Canada. Information is deemed reliable but is not guaranteed accurate by CREA. The listings are held by brokerages other than Renanza Realty unless otherwise noted.
The trademarks REALTOR®, REALTORS® and the REALTOR® logo are controlled by CREA and identify real estate professionals who are members of CREA. The trademarks MLS®, Multiple Listing Service® and the associated logos identify professional services rendered by REALTOR® members of CREA to effect the purchase, sale and lease of real estate as part of a cooperative selling system.