
2068 Hunter Crescent
Armstrong, British Columbia
MLS® 10394536
$799,000
- Status
- Active
- Property type
- House
- MLS® number
- 10394536
- Bedrooms
- 5
- Bathrooms
- 3
- Year built
- 1999
 1 / 65
Listing description
The homes families remember most usually aren't the ones with the fanciest features. They're the ones where birthdays are celebrated, bikes are left on the front lawn, and neighbours become lifelong friends. Welcome to one of Armstrong's most sought-after family neighbourhoods.
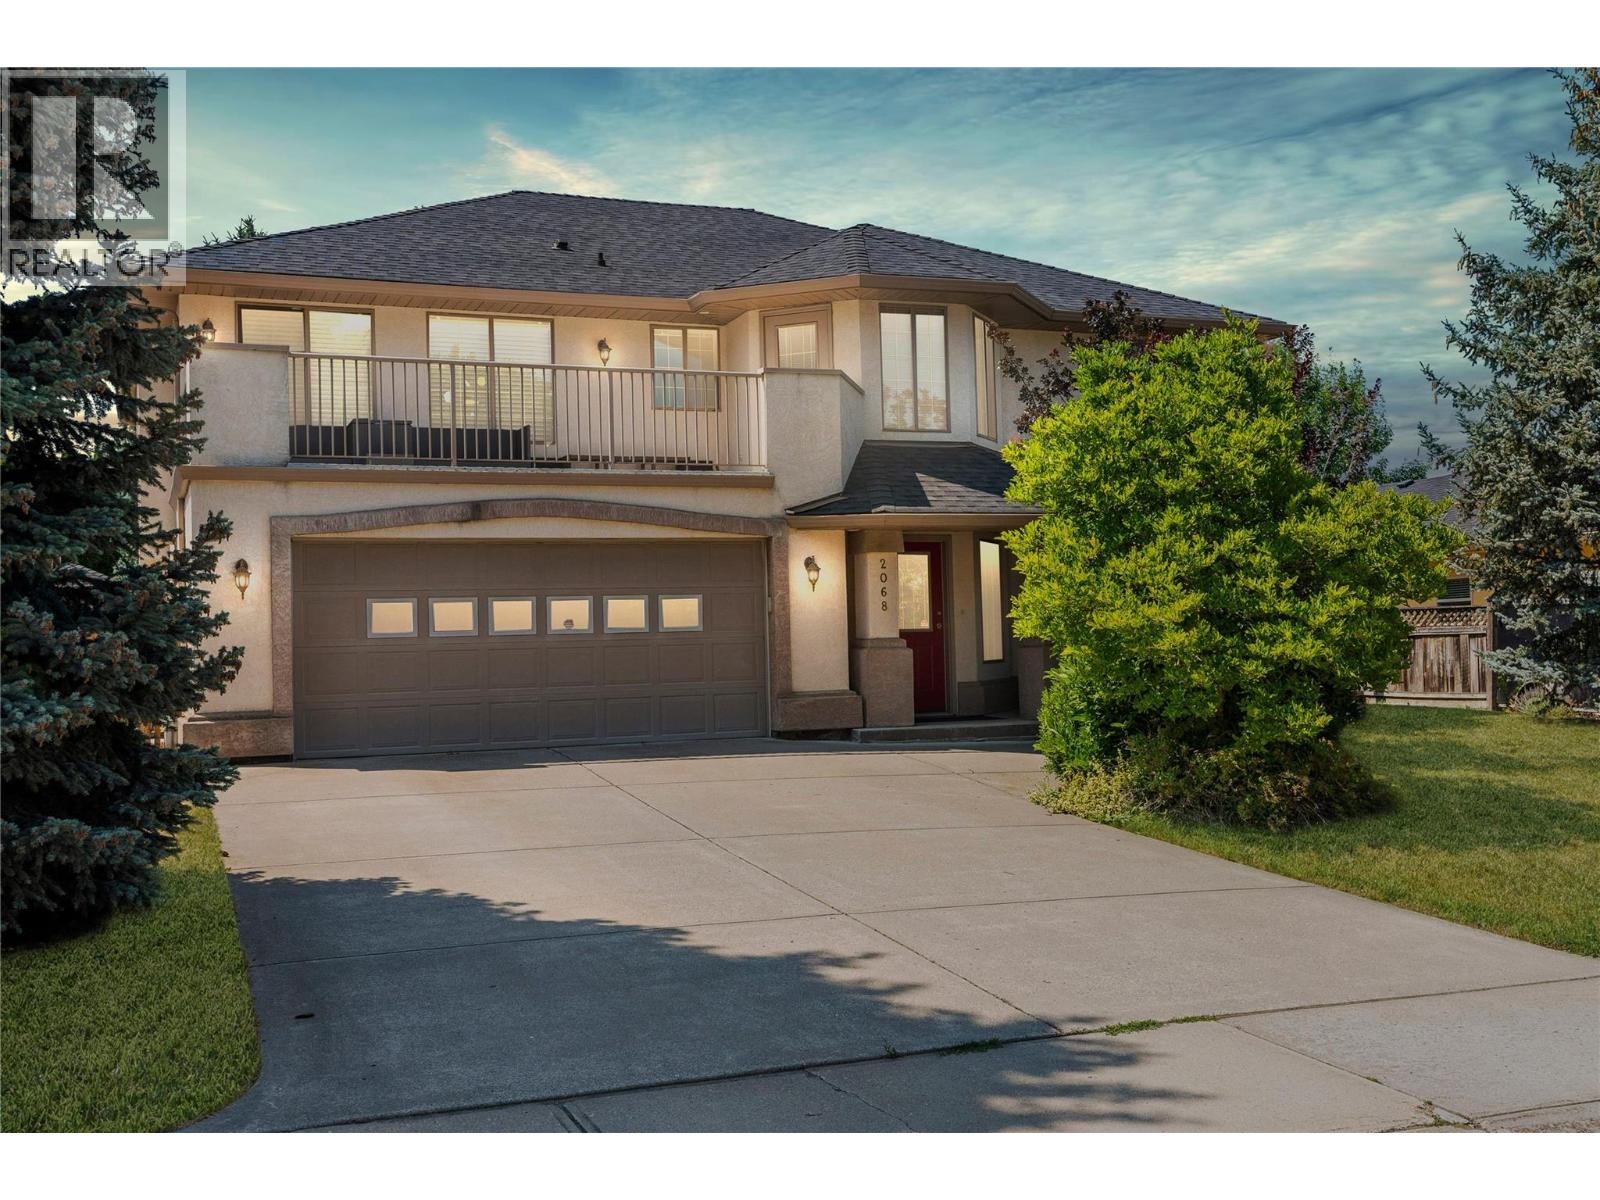
Set on a quiet U-shaped crescent, this beautifully maintained 5-bedroom, 3-bathroom home offers the space and flexibility to grow with your family. Step inside and you're welcomed by soaring vaulted ceilings that create an immediate sense of openness. The thoughtfully designed upper level features a spacious living room, formal dining area, and a bright kitchen with abundant cabinetry, generous counter space, a coffee station, and a sunny eating nook with access to the front deck.
Also upstairs are three bedrooms, including a spacious primary suite with a walk-in closet and private ensuite. Downstairs offers two additional bedrooms, a full bathroom, a large family room, and separate walkout access to the backyard—ideal for teenagers, guests, a home office, or future suite potential. Outside, mature trees, established gardens, and a fully fenced backyard create a private setting where kids can play, the dog can roam, and summer evenings are spent outdoors.
Just minutes from schools, parks, the community pool, shopping, and only 12 minutes to Vernon, this is more than a home. It's the kind of neighbourhood where families put down roots and some of life's best memories are still waiting to be made.
Property summary
- MLS® number
- 10394536
- Property type
- Single Family
- Building type
- House
- Square footage
- 2,616 sq ft
- Title
- Freehold
- Land size
- 0.17 acres
- Built in
- 1999
- Annual property taxes
- $3,455.00
- Parking
- 4 spaces · Attached Garage, Street
- Days on market
- 44 days
Features & details
- Heating
- Forced air, See remarks
- Cooling
- Central air conditioning
- Basement
- Full
- Flooring
- Tile, Hardwood
- Appliances
- Refrigerator, Range - Electric, Dishwasher, Washer & Dryer
- Exterior features
- Stucco
- Lot features
- Level lot
- Community features
- Family Oriented
- View
- Mountain view, Valley view, View (panoramic)
What would this home cost you?
Based on the $799,000 asking price at a 5.00% example rate, semi-annual compounding.
Renanza Realty Inc. can represent you on this property — send an enquiry to arrange a private viewing.
Listing courtesy of Coldwell Banker Executives Realty, Vernon.
The listing data displayed here is provided in part by the Canadian Real Estate Association (CREA) through its Data Distribution Facility (DDF®) and is drawn from Boards and Associations across Canada. Information is deemed reliable but is not guaranteed accurate by CREA. The listings are held by brokerages other than Renanza Realty unless otherwise noted.
The trademarks REALTOR®, REALTORS® and the REALTOR® logo are controlled by CREA and identify real estate professionals who are members of CREA. The trademarks MLS®, Multiple Listing Service® and the associated logos identify professional services rendered by REALTOR® members of CREA to effect the purchase, sale and lease of real estate as part of a cooperative selling system.