
20660 46A AVENUE
Langley, British Columbia
MLS® R3116692
$1,159,000
- Status
- Active
- Property type
- House
- MLS® number
- R3116692
- Bedrooms
- 4
- Bathrooms
- 3
- Year built
- 1981
 1 / 41
Listing description
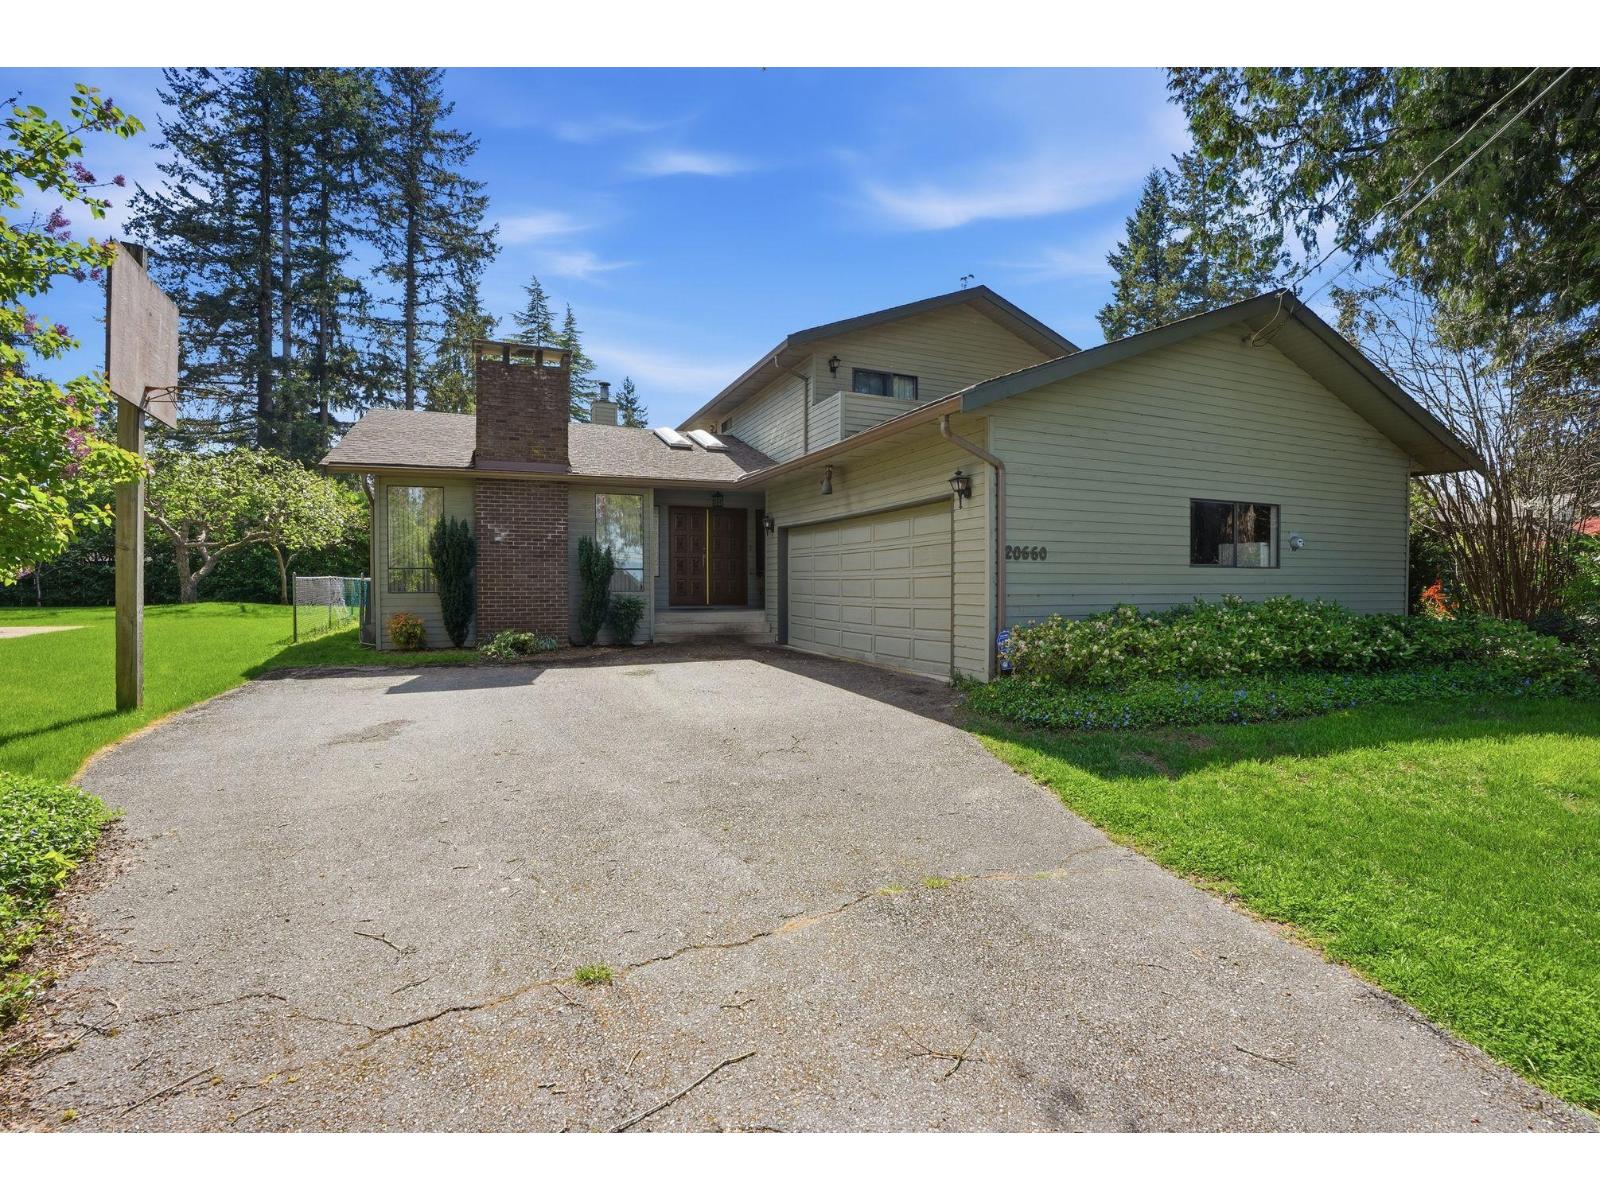
Enjoy barbeques in the back yard and your morning coffee from any of the bedroom decks. Relax in the jetted tub with natural light from the skylight above. Located at the top of the hill within walking distance of Uplands Elementary, H.
D. Stafford middle school and dog park. Constructed in 1981 for the current owner including 2x6 walls, skylights, and 2-car garage.
The design and layout are period correct including sunken living room and a family room overlooking the back yard. Bedroom on the main floor currently being used as a den. Kitchen and entrance flooring has been upgraded Armstrong composite tile and concrete tile.
Living room and family rooms include woodburning fireplaces for winter ambience and heat. Take the tour online and see if this home is right for you!
Property summary
- MLS® number
- R3116692
- Property type
- Single Family
- Building type
- House
- Square footage
- 2,118 sq ft
- Title
- Freehold
- Land size
- 8159 square feet
- Built in
- 1981
- Annual property taxes
- $6,535.24
- Parking
- 4 spaces · Garage
- Days on market
- 120 days
Features & details
- Heating
- Forced air
- Basement
- Finished, Crawl space
- Appliances
- Washer, Refrigerator, Dishwasher, Stove, Dryer, Alarm System, Garage door opener, Jetted Tub
- Architectural style
- 2 Level
What would this home cost you?
Based on the $1,159,000 asking price at a 5.00% example rate, semi-annual compounding.
Renanza Realty Inc. can represent you on this property — send an enquiry to arrange a private viewing.
Listing courtesy of Sutton Group-West Coast Realty (Langley), Langley.
The listing data displayed here is provided in part by the Canadian Real Estate Association (CREA) through its Data Distribution Facility (DDF®) and is drawn from Boards and Associations across Canada. Information is deemed reliable but is not guaranteed accurate by CREA. The listings are held by brokerages other than Renanza Realty unless otherwise noted.
The trademarks REALTOR®, REALTORS® and the REALTOR® logo are controlled by CREA and identify real estate professionals who are members of CREA. The trademarks MLS®, Multiple Listing Service® and the associated logos identify professional services rendered by REALTOR® members of CREA to effect the purchase, sale and lease of real estate as part of a cooperative selling system.