
2064 Aspen Drive
West Kelowna, British Columbia
MLS® 10394531
$599,990
- Status
- Active
- Property type
- House
- MLS® number
- 10394531
- Bedrooms
- 3
- Bathrooms
- 2
- Year built
- 2016
 1 / 47
Listing description
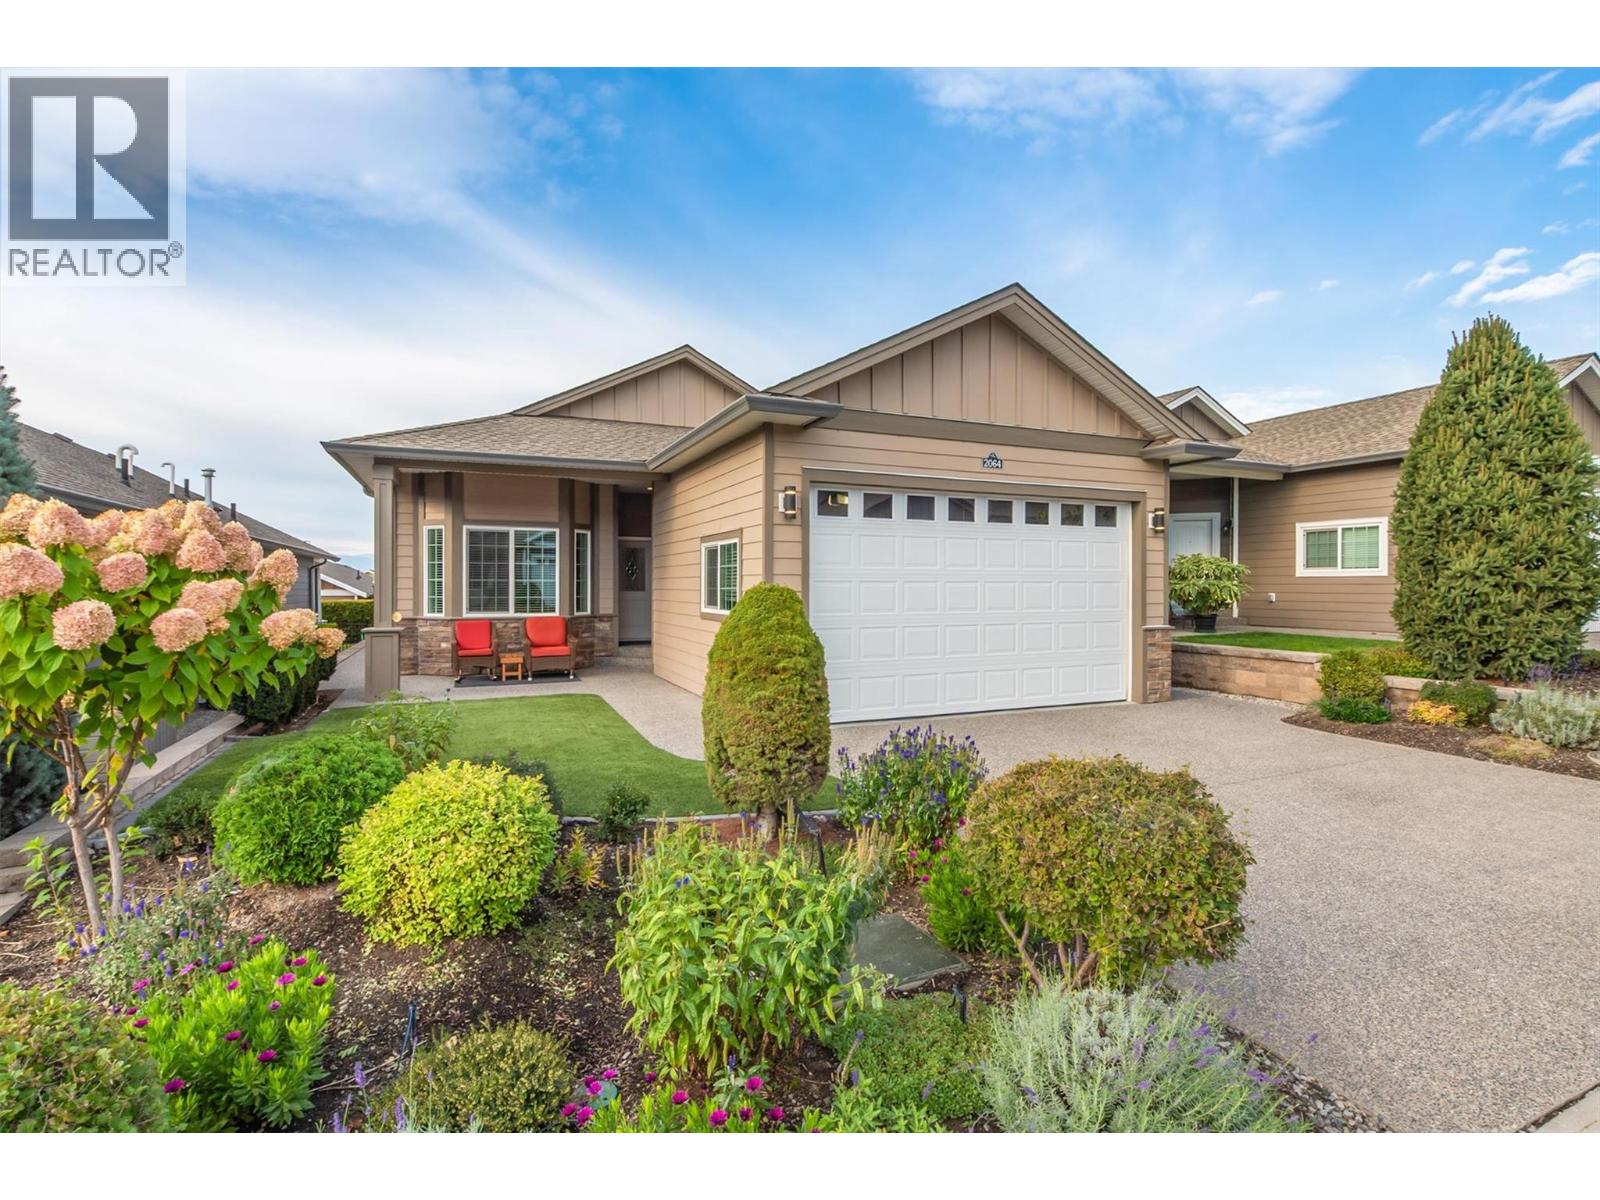
Welcome to this beautiful one level home with north and south with views, lots of sunshine. Has 9' ceilings with large primary bedroom and walk in closet. There are 2 bathrooms with walk in Showers.
The Den/office has abundance of natural light. The main living area is open with Kitchen, Island with Corian counter tops, Dining, and Living areas. Sage Creek is a completed 45+ residential community developed, built, and designed with community living at the forefront, the neighbourhood features carefully planned homes, shared spaces, and a strong emphasis on connection and ease of living.
A defining feature of Sage Creek is its purpose-built clubhouse. walking distance to golf course, and mant amenties. Call to book your viewing today!
Property summary
- MLS® number
- 10394531
- Property type
- Single Family
- Building type
- Manufactured Home
- Square footage
- 1,502 sq ft
- Title
- Leasehold
- Land size
- 0 acres
- Built in
- 2016
- Annual property taxes
- $2,843.08
- Parking
- 4 spaces · Attached Garage
- Days on market
- 57 days
Features & details
- Heating
- Forced air
- Cooling
- Central air conditioning
- Basement
- Crawl space
- Flooring
- Linoleum, Vinyl
- Appliances
- Refrigerator, Oven - Electric, Microwave, Freezer, Hood Fan, Washer & Dryer
- Community features
- Seniors Oriented, Rentals Not Allowed
- View
- Mountain view
- Strata fee
- $625 / Monthly
What would this home cost you?
Based on the $599,990 asking price at a 5.00% example rate, semi-annual compounding.
Renanza Realty Inc. can represent you on this property — send an enquiry to arrange a private viewing.
Listing courtesy of Royal LePage Kelowna, West Kelowna.
The listing data displayed here is provided in part by the Canadian Real Estate Association (CREA) through its Data Distribution Facility (DDF®) and is drawn from Boards and Associations across Canada. Information is deemed reliable but is not guaranteed accurate by CREA. The listings are held by brokerages other than Renanza Realty unless otherwise noted.
The trademarks REALTOR®, REALTORS® and the REALTOR® logo are controlled by CREA and identify real estate professionals who are members of CREA. The trademarks MLS®, Multiple Listing Service® and the associated logos identify professional services rendered by REALTOR® members of CREA to effect the purchase, sale and lease of real estate as part of a cooperative selling system.