
2063 DWYER HILL ROAD
Ottawa, Ontario
MLS® X13715508
$750,000
- Status
- Active
- Property type
- House
- MLS® number
- X13715508
- Bedrooms
- 3
- Bathrooms
- 2
- Year built
- —
 1 / 35
Listing description
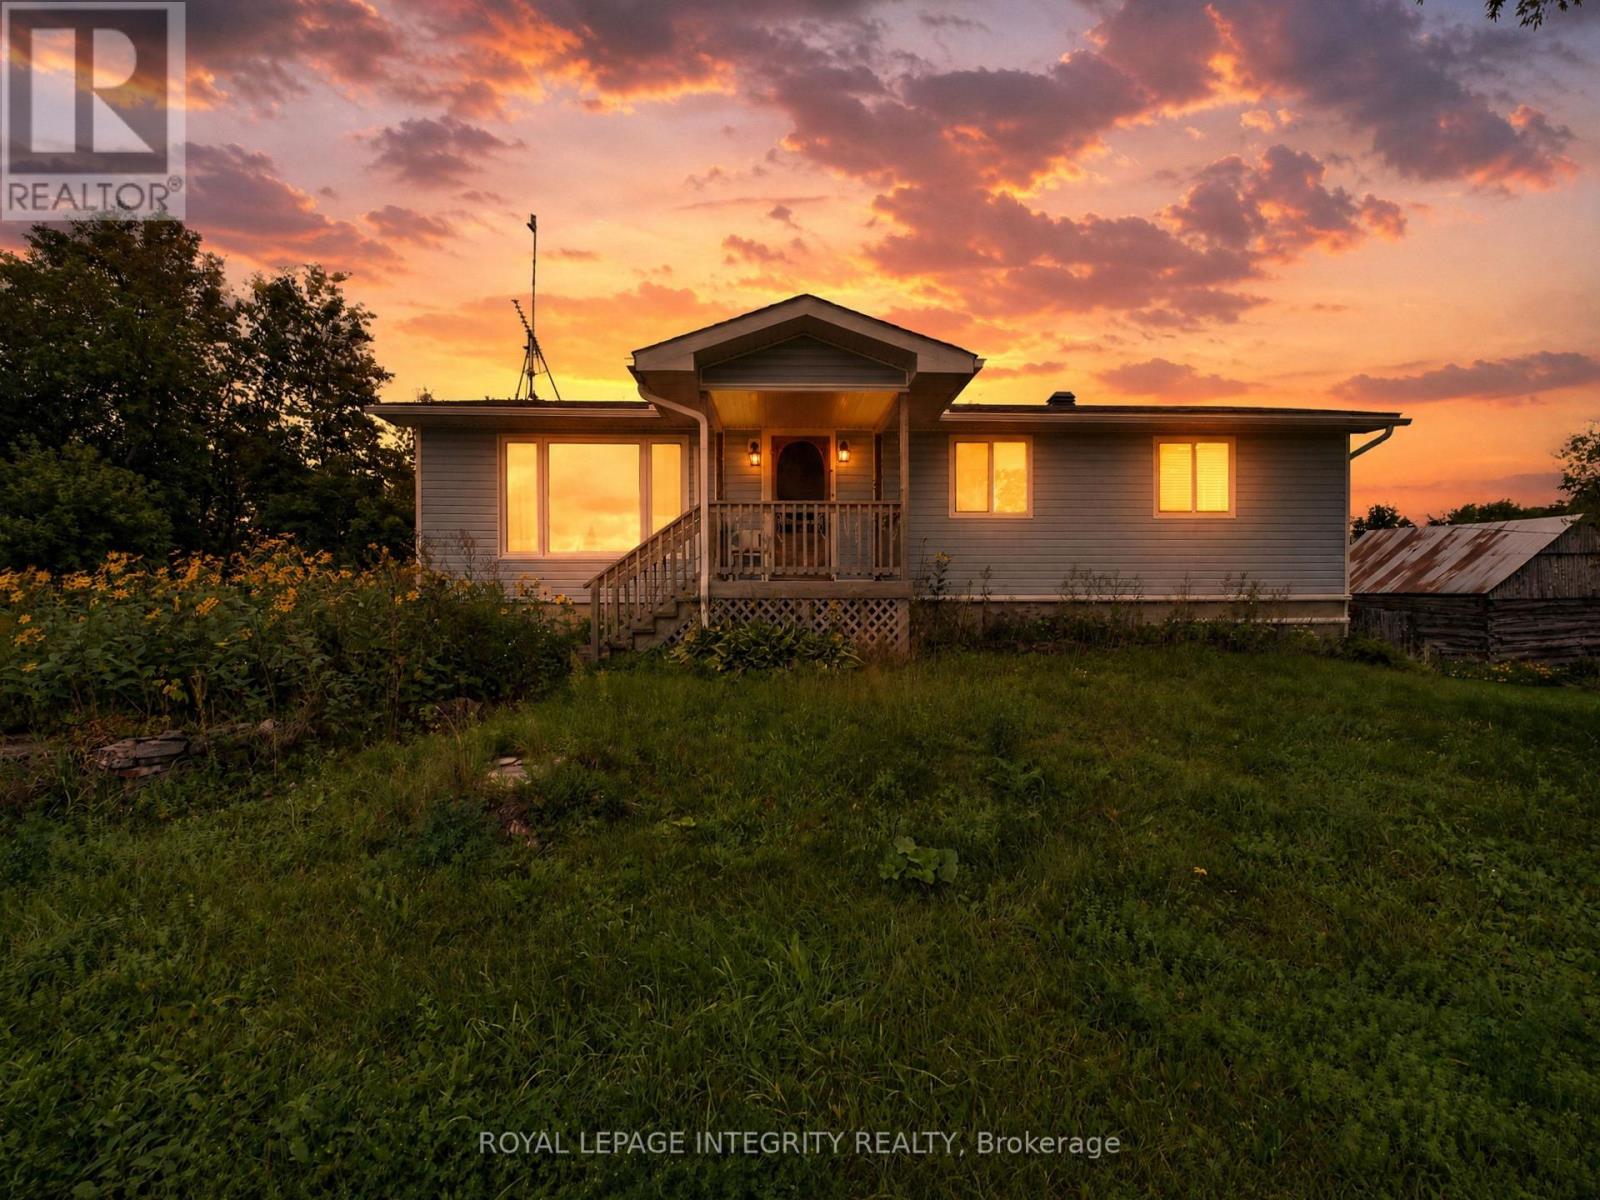
Calling all mechanics and hobbyists-if having an incredible workshop at home has always been the dream, this property might be exactly what you've been waiting for. Set on 4 private, treed acres, this unique property combines a charming three-bedroom bungalow with an impressive heated 60' x 40' shop with paint bay, multiple outbuildings, and plenty of room to enjoy the outdoors. Conveniently located just minutes from the Dwyer Hill exit off Highway 7, a long private driveway leads you through the trees to the welcoming blue bungalow.
Step inside from the covered front porch to a bright living room featuring a large picture window that fills the space with natural light. The spacious eat-in kitchen offers plenty of cabinetry and room for everyday dining. Three well-sized bedrooms share a four-piece main bathroom, while a convenient powder room is located near the rear entrance.
Step outside to a spacious and private backyard with plenty of room to relax, entertain, garden, or simply enjoy summer evenings surrounded by nature. The walkout lower level with its own separate entrance offers excellent additional space and flexibility, with plenty of room to create a recreation area, home gym, office, additional bedroom, or whatever best suits your needs. But the true standout is outside.
The impressive heated 60' x 40' shop with hydro provides an incredible amount of space for mechanics, car enthusiasts, hobbyists, projects, equipment, or recreational toys. Multiple additional outbuildings provide even more storage and versatility. With 4 acres, a spacious workshop, multiple outbuildings, a three-bedroom home, and an ultra-convenient location, this property offers a rare combination of space, privacy, and value at an incredible price.
Property summary
- MLS® number
- X13715508
- Property type
- Single Family
- Building type
- House
- Title
- Freehold
- Land size
- 360.9 x 460.4 FT
- Annual property taxes
- $4,123.00
- Parking
- 14 spaces · Detached Garage, Garage
- Days on market
- 18 days
Features & details
- Heating
- Heat Pump, Baseboard heaters, Wood
- Cooling
- Wall unit
- Basement
- Unfinished, Full, Separate entrance, Walk out, N/A, N/A, N/A
- Appliances
- Washer, Refrigerator, Stove, Dryer, Hood Fan
- Exterior features
- Vinyl siding
- Lot features
- Wooded area, Lane
- Pool
- Above ground pool
- Architectural style
- Bungalow
What would this home cost you?
Based on the $750,000 asking price at a 5.00% example rate, semi-annual compounding.
Renanza Realty Inc. can represent you on this property — send an enquiry to arrange a private viewing.
Listing courtesy of ROYAL LEPAGE INTEGRITY REALTY, OTTAWA.
The listing data displayed here is provided in part by the Canadian Real Estate Association (CREA) through its Data Distribution Facility (DDF®) and is drawn from Boards and Associations across Canada. Information is deemed reliable but is not guaranteed accurate by CREA. The listings are held by brokerages other than Renanza Realty unless otherwise noted.
The trademarks REALTOR®, REALTORS® and the REALTOR® logo are controlled by CREA and identify real estate professionals who are members of CREA. The trademarks MLS®, Multiple Listing Service® and the associated logos identify professional services rendered by REALTOR® members of CREA to effect the purchase, sale and lease of real estate as part of a cooperative selling system.