
2060 HIGHWAY 59
Port Rowan, Ontario
MLS® 40877949
$1,495,000
- Status
- Active
- Property type
- House
- MLS® number
- 40877949
- Bedrooms
- 6
- Bathrooms
- 4
- Year built
- —
 1 / 43
Listing description
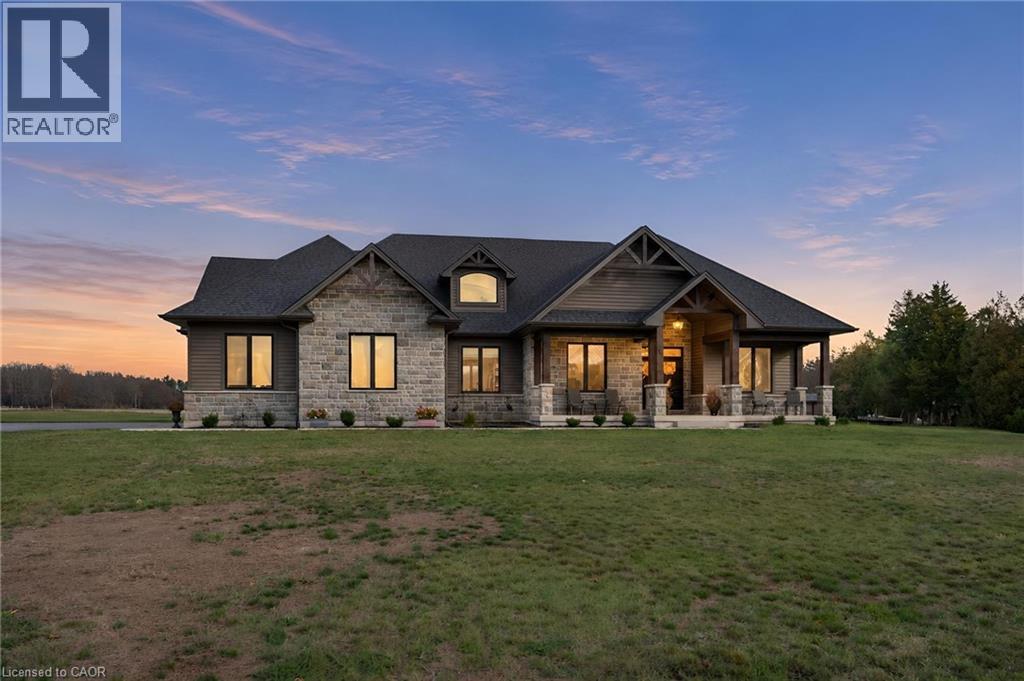
Experience the perfect blend of country charm and refined luxury at 2060 Highway 59, Port Rowan. Boasting approximately 4,018 sq. ft.
of living space, this impressive 6-bedroom, 4-bathroom bungalow offers exceptional space for growing families, multigenerational living and entertaining. The striking stone exterior, architectural timber accents and covered front porch create a welcoming first impression. Inside, the beautifully designed open-concept layout showcases warm wood flooring, soaring vaulted ceilings, an exposed ceiling beam and expansive windows that flood the home with natural light.
The great room is anchored by a stunning floor-to-ceiling stone fireplace, creating a warm and inviting atmosphere. The thoughtfully designed kitchen features crisp white cabinetry, a custom wood range hood, an oversized island with seating, beautiful countertops and a statement wood ceiling detail with pendant lighting. The adjoining dining area provides the perfect setting for family gatherings and effortless entertaining.
With six spacious bedrooms and four bathrooms, this home offers incredible flexibility for extended family, guests or dedicated home office space. Step outside to your own backyard retreat, featuring an impressive 16' x 40' heated saltwater pool, perfect for summer entertaining, relaxing and enjoying the picturesque countryside surroundings. Additional features include 200-amp electrical service and a spacious yard with plenty of room to enjoy the outdoors.
Combining timeless craftsmanship, modern finishes, resort-style outdoor living and the tranquility of the countryside, this exceptional property truly has it all.
Property summary
- MLS® number
- 40877949
- Property type
- Single Family
- Building type
- House
- Square footage
- 4,018 sq ft
- Title
- Freehold
- Land size
- 138.68 acres
- Annual property taxes
- $10,362.70
- Parking
- 11 spaces · Attached Garage
- Days on market
- 0 days
Features & details
- Heating
- Forced air, Natural gas
- Cooling
- Central air conditioning
- Basement
- Finished, Full
- Appliances
- Washer, Refrigerator, Dishwasher, Stove, Dryer
- Exterior features
- Stone, Vinyl siding
- Lot features
- Conservation/green belt, Country residential
- Pool
- Indoor pool
- Architectural style
- Bungalow
What would this home cost you?
Based on the $1,495,000 asking price at a 5.00% example rate, semi-annual compounding.
Renanza Realty Inc. can represent you on this property — send an enquiry to arrange a private viewing.
Listing courtesy of Real Broker Ontario Ltd., Toronto.
The listing data displayed here is provided in part by the Canadian Real Estate Association (CREA) through its Data Distribution Facility (DDF®) and is drawn from Boards and Associations across Canada. Information is deemed reliable but is not guaranteed accurate by CREA. The listings are held by brokerages other than Renanza Realty unless otherwise noted.
The trademarks REALTOR®, REALTORS® and the REALTOR® logo are controlled by CREA and identify real estate professionals who are members of CREA. The trademarks MLS®, Multiple Listing Service® and the associated logos identify professional services rendered by REALTOR® members of CREA to effect the purchase, sale and lease of real estate as part of a cooperative selling system.