
206 Vineyard Way
Vernon, British Columbia
MLS® 10399551
$519,000
- Status
- Active
- Property type
- House
- MLS® number
- 10399551
- Bedrooms
- 2
- Bathrooms
- 1
- Year built
- 2018
 1 / 47
Listing description
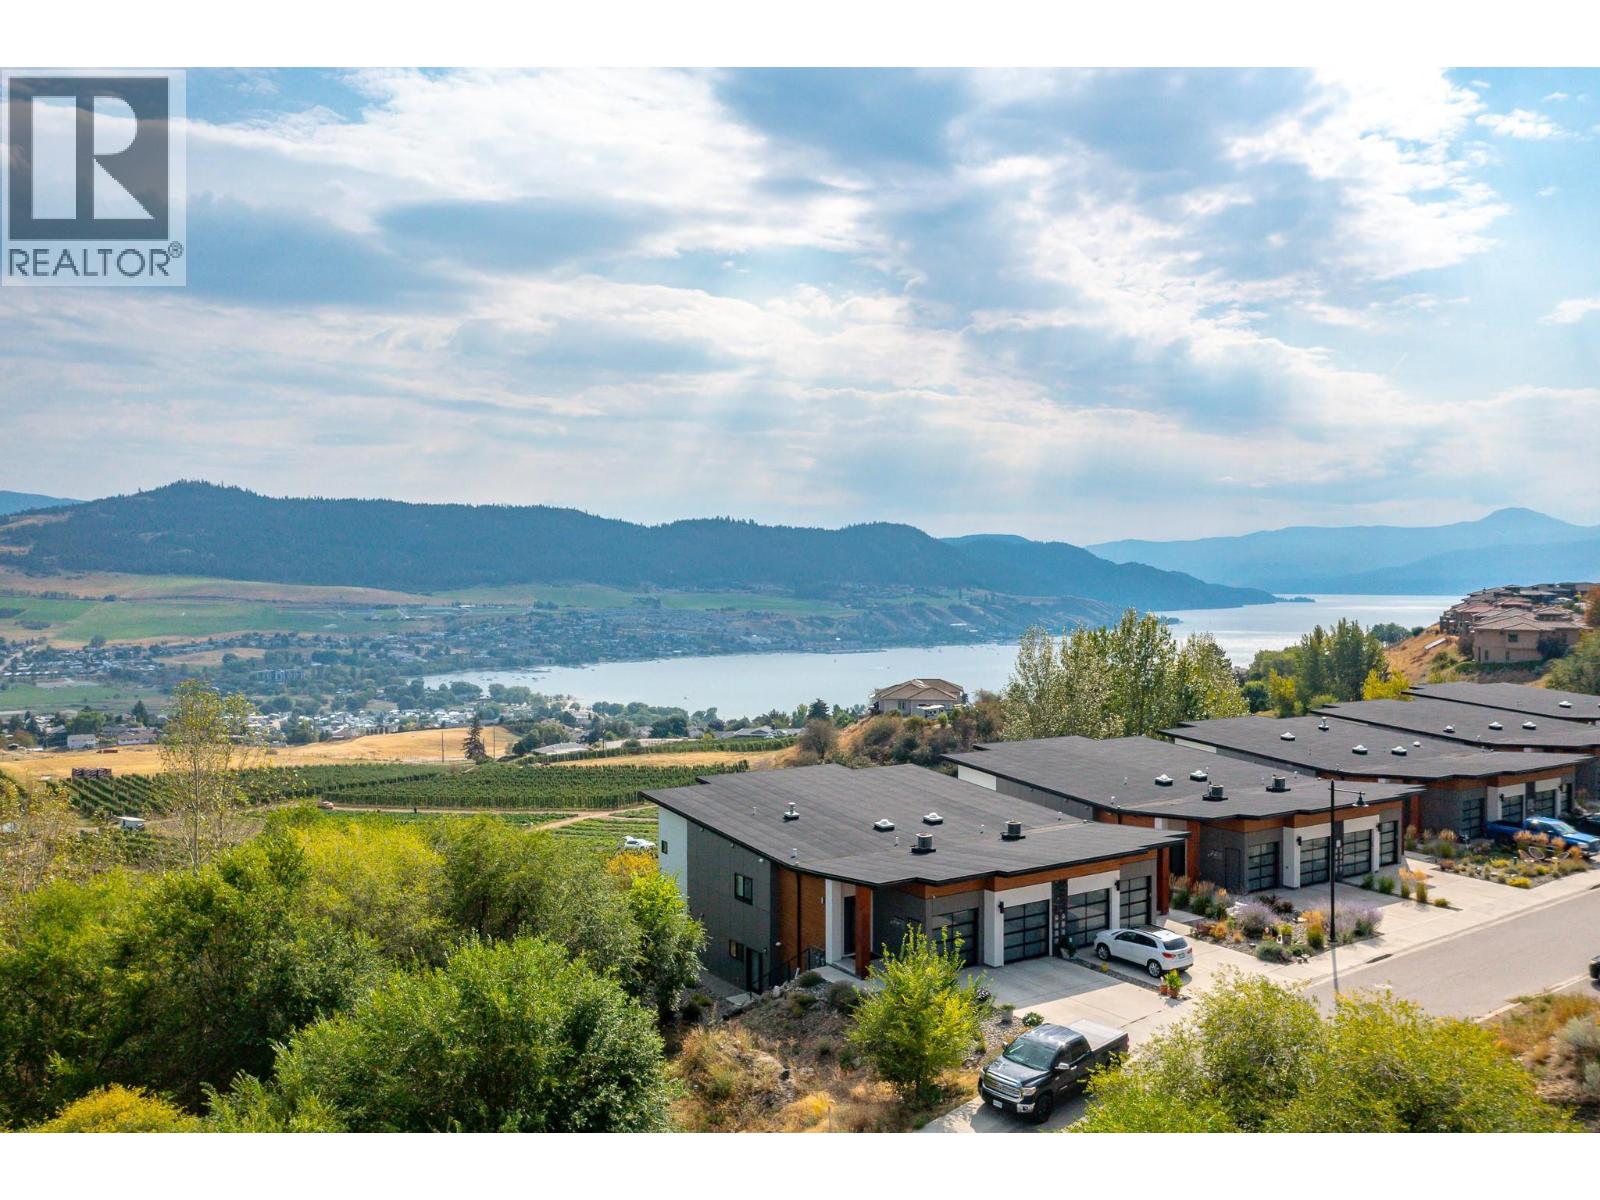
Enjoy STUNNING Okanagan Lake, valley, and vineyard views from this beautifully maintained lower-level home in The Rise. Inside, a bright open-concept layout features a well-appointed kitchen, dining & living area with large windows framing the incredible views. Two spacious bedrooms, a full bathroom, abundant storage & a single-car garage offer comfortable, low-maintenance living.
The home is accessed by exterior stairs along the side of the property. Step outside to your private patio and soak in the peaceful surroundings. Nature lovers will appreciate having the Grey Canal Trail just below the home, offering an easy & scenic option for daily walks with your furry friends.
Golf enthusiasts will love having The Rise Golf Course right at your doorstep, offering a beautiful & convenient setting to enjoy one of the Okanagan’s most sought-after golf experiences. And when it’s time to relax and indulge, The Edge Restaurant & Clubhouse at The Rise is just a short drive away, making it easy to enjoy a wonderful meal while taking in even more of the Okanagan’s stunning views. Located approximately 5 minutes drive to Okanagan Lake.
Kelowna International Airport is just 40 minutes away. Enjoy nearby golf, beaches, wineries & all that Vernon has to offer. This is a special Okanagan home that combines beautiful views, a wonderful setting, and effortless living, perfect as a full-time residence, a lock-and-leave lifestyle, or your own private Okanagan getaway.
Property summary
- MLS® number
- 10399551
- Property type
- Single Family
- Building type
- Fourplex
- Square footage
- 1,240 sq ft
- Title
- Condo/Strata
- Built in
- 2018
- Annual property taxes
- $2,889.18
- Parking
- 2 spaces · Attached Garage
- Days on market
- 11 days
Features & details
- Heating
- See remarks
- Cooling
- Central air conditioning
- Flooring
- Laminate, Carpeted, Ceramic Tile
- Appliances
- Refrigerator, Range - Electric, Dishwasher, Washer & Dryer
- Exterior features
- Stone, Stucco
- Lot features
- Central island
- View
- Lake view, Mountain view, Valley view, View (panoramic), Unknown
- Architectural style
- Contemporary
- Strata fee
- $225 / Monthly
What would this home cost you?
Based on the $519,000 asking price at a 5.00% example rate, semi-annual compounding.
Renanza Realty Inc. can represent you on this property — send an enquiry to arrange a private viewing.
Listing courtesy of Royal LePage Downtown Realty, Vernon.
The listing data displayed here is provided in part by the Canadian Real Estate Association (CREA) through its Data Distribution Facility (DDF®) and is drawn from Boards and Associations across Canada. Information is deemed reliable but is not guaranteed accurate by CREA. The listings are held by brokerages other than Renanza Realty unless otherwise noted.
The trademarks REALTOR®, REALTORS® and the REALTOR® logo are controlled by CREA and identify real estate professionals who are members of CREA. The trademarks MLS®, Multiple Listing Service® and the associated logos identify professional services rendered by REALTOR® members of CREA to effect the purchase, sale and lease of real estate as part of a cooperative selling system.