
206 MURTLE Road
Clearwater, British Columbia
MLS® 10397292
$639,500
- Status
- Active
- Property type
- House
- MLS® number
- 10397292
- Bedrooms
- 4
- Bathrooms
- 3
- Year built
- 2007
 1 / 34
Listing description
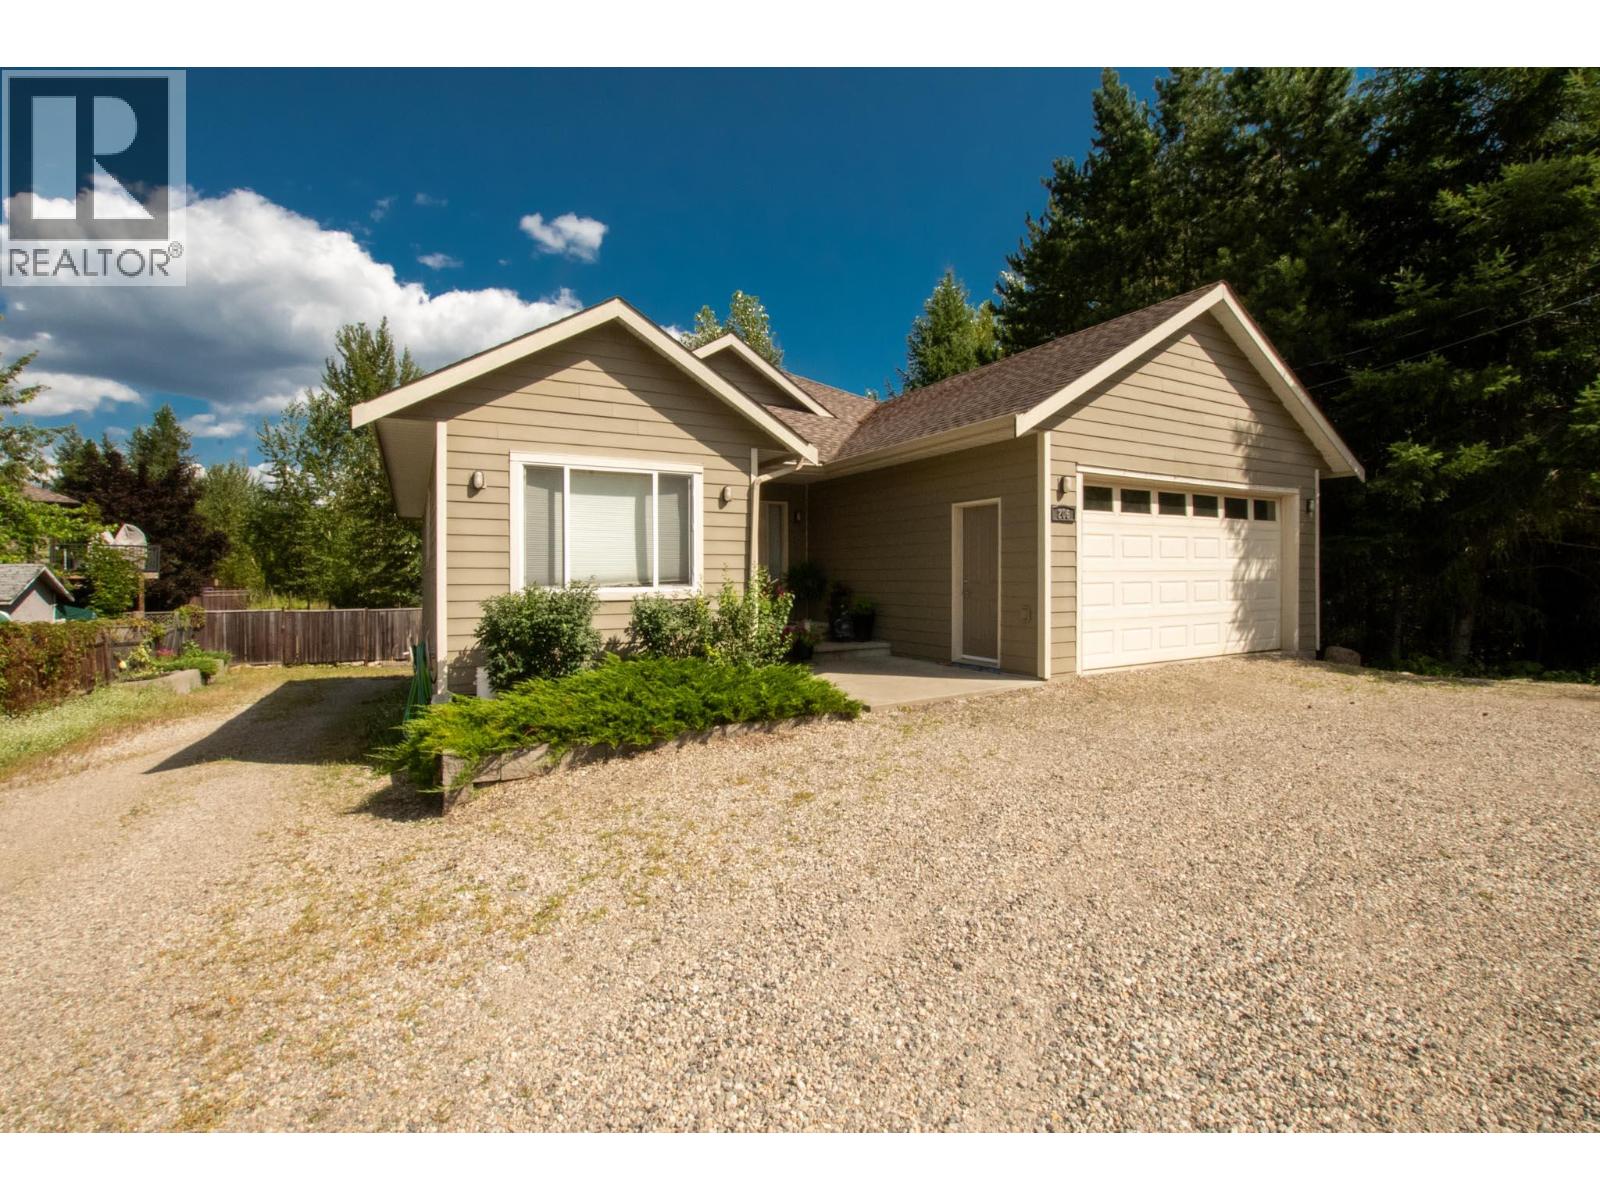
A home that works beautifully for today, with flexibility for tomorrow. Welcome to 206 Myrtle Drive, a very attractive newer home located in one of Clearwater’s desirable, sought-after neighbourhoods. Offering 2,600 sq.
ft. of thoughtfully designed living space, this property features 4 bedrooms, 3 bathrooms and a fully self-contained 2-bedroom legal suite on the lower level. Home is currently fully tenanted with excellent revenue.
Home has great updates and is turn key low maintenance investment. Set on a large, private lot surrounded by greenery, this home offers a wonderful sense of space and privacy. Inside, both levels feature bright, open-concept layouts with modern finishes and a comfortable, well-planned design.
The main living area feels spacious and inviting, while the lower above ground suite has been designed to feel like a home of its own, complete with separate utilities, a separate entrance and its own private deck for added independence and privacy. A double-car garage provides plenty of room for vehicles, storage and all the extras. For homeowners, the legal suite offers an excellent opportunity to help offset mortgage costs while maintaining privacy.
For investors, the combination of a newer home, sought-after location, legal secondary accommodation and large lot makes this property worthy of a closer look, with excellent flexibility for extended family living or the potential for strong rental revenue. Live in it. Rent it.
Invest in it. 206 Myrtle Drive is an attractive property designed to give you options.
Property summary
- MLS® number
- 10397292
- Property type
- Single Family
- Building type
- House
- Square footage
- 2,600 sq ft
- Title
- Freehold
- Land size
- 0.18 acres
- Built in
- 2007
- Annual property taxes
- $3,850.49
- Parking
- 4 spaces · Attached Garage
- Days on market
- 26 days
Features & details
- Heating
- Forced air, Electric
- Cooling
- Central air conditioning
- Basement
- Full
- Flooring
- Heavy loading
- Appliances
- Refrigerator, Dishwasher, Microwave, Washer & Dryer
- Exterior features
- Other
- Lot features
- Private setting
- Community features
- Family Oriented
- Architectural style
- Ranch
What would this home cost you?
Based on the $639,500 asking price at a 5.00% example rate, semi-annual compounding.
Renanza Realty Inc. can represent you on this property — send an enquiry to arrange a private viewing.
Listing courtesy of eXp Realty (Kelowna), Kelowna.
The listing data displayed here is provided in part by the Canadian Real Estate Association (CREA) through its Data Distribution Facility (DDF®) and is drawn from Boards and Associations across Canada. Information is deemed reliable but is not guaranteed accurate by CREA. The listings are held by brokerages other than Renanza Realty unless otherwise noted.
The trademarks REALTOR®, REALTORS® and the REALTOR® logo are controlled by CREA and identify real estate professionals who are members of CREA. The trademarks MLS®, Multiple Listing Service® and the associated logos identify professional services rendered by REALTOR® members of CREA to effect the purchase, sale and lease of real estate as part of a cooperative selling system.