
206 MEREDITH Way
Grey, Ontario
MLS® 40846223
$799,900
- Status
- Active
- Property type
- House
- MLS® number
- 40846223
- Bedrooms
- 3
- Bathrooms
- 3
- Year built
- 2018
 1 / 50
Listing description
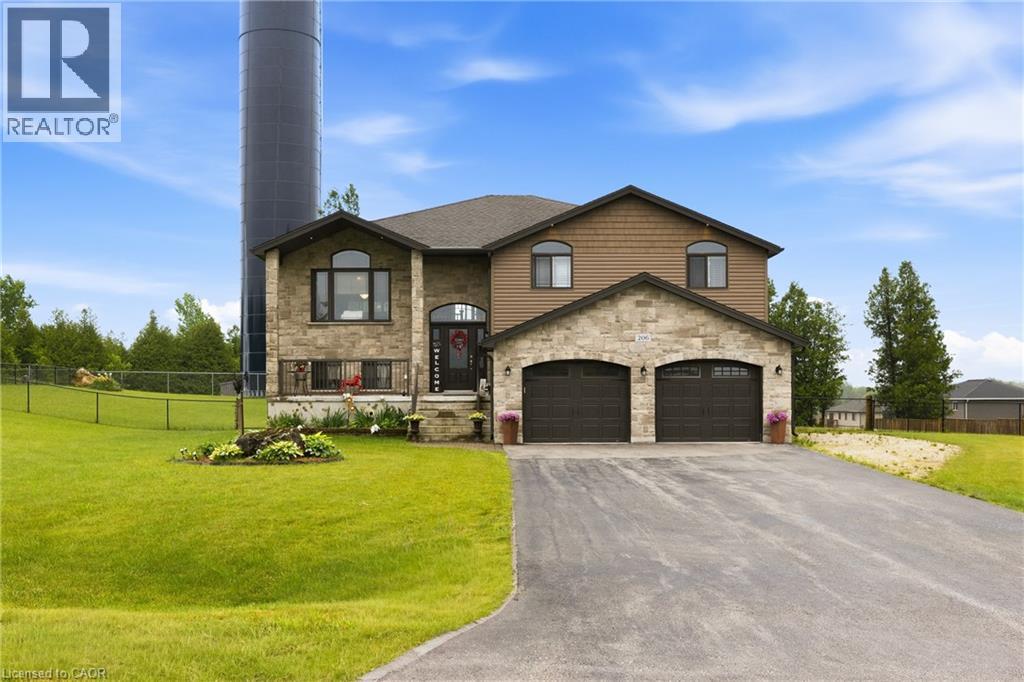
Custom-built in 2018, this stunning raised bungalow offers nearly 2,100 square feet of thoughtfully designed living space on a picturesque 0. 88-acre lot. Featuring 3 spacious bedrooms and 2.
5 bathrooms, the home combines modern comfort with peaceful country surroundings. The bright, open-concept main level is filled with natural light and showcases quality finishes throughout. A walk-out lower level provides additional living space and seamless access to the backyard, making it ideal for entertaining, family enjoyment, or multi-generational needs.
Step outside to one of the home's standout features-an elevated, covered patio spanning the entire rear of the home, offering the perfect place to relax, dine, or entertain while taking in the private, tree-lined views. The oversized lot provides ample outdoor space while maintaining a sense of privacy and tranquility. Complete with a 2-car garage and a driveway that can accommodate an additional 6 cars, this exceptional property offers a desirable blend of indoor and outdoor living and delivers modern country living at its finest.
(Some photos are AI enhanced)
Property summary
- MLS® number
- 40846223
- Property type
- Single Family
- Building type
- House
- Square footage
- 2,068 sq ft
- Title
- Freehold
- Built in
- 2018
- Annual property taxes
- $4,448.00
- Parking
- 8 spaces · Attached Garage
- Days on market
- 52 days
Features & details
- Heating
- Forced air, Natural gas
- Cooling
- Central air conditioning
- Basement
- Finished, Full
- Appliances
- Washer, Refrigerator, Water softener, Dishwasher, Stove, Dryer, Window Coverings, Garage door opener
- Exterior features
- Stone, Aluminum siding
- Lot features
- Paved driveway, Country residential
- Community features
- School Bus
What would this home cost you?
Based on the $799,900 asking price at a 5.00% example rate, semi-annual compounding.
Renanza Realty Inc. can represent you on this property — send an enquiry to arrange a private viewing.
Listing courtesy of THE AGENCY, Cambridge.
The listing data displayed here is provided in part by the Canadian Real Estate Association (CREA) through its Data Distribution Facility (DDF®) and is drawn from Boards and Associations across Canada. Information is deemed reliable but is not guaranteed accurate by CREA. The listings are held by brokerages other than Renanza Realty unless otherwise noted.
The trademarks REALTOR®, REALTORS® and the REALTOR® logo are controlled by CREA and identify real estate professionals who are members of CREA. The trademarks MLS®, Multiple Listing Service® and the associated logos identify professional services rendered by REALTOR® members of CREA to effect the purchase, sale and lease of real estate as part of a cooperative selling system.