
206 - 93 WESTWOOD ROAD
Guelph (Willow West/Sugarbush/West Acres), Ontario
MLS® X13754846
$399,999
- Status
- Active
- Property type
- House
- MLS® number
- X13754846
- Bedrooms
- 3
- Bathrooms
- 2
- Year built
- —
 1 / 56
Listing description
Welcome to 206-93 Westwood Road, a spacious 1,620 sq. ft. condo in Guelph's sought-after west end.
A thoughtfully designed layout offering everyday comfort and elegant entertaining. A well-appointed oak kitchen with ample counter space, pull-out drawers, pantry and stainless steel appliances. The separate dining area is perfect for large family gatherings.
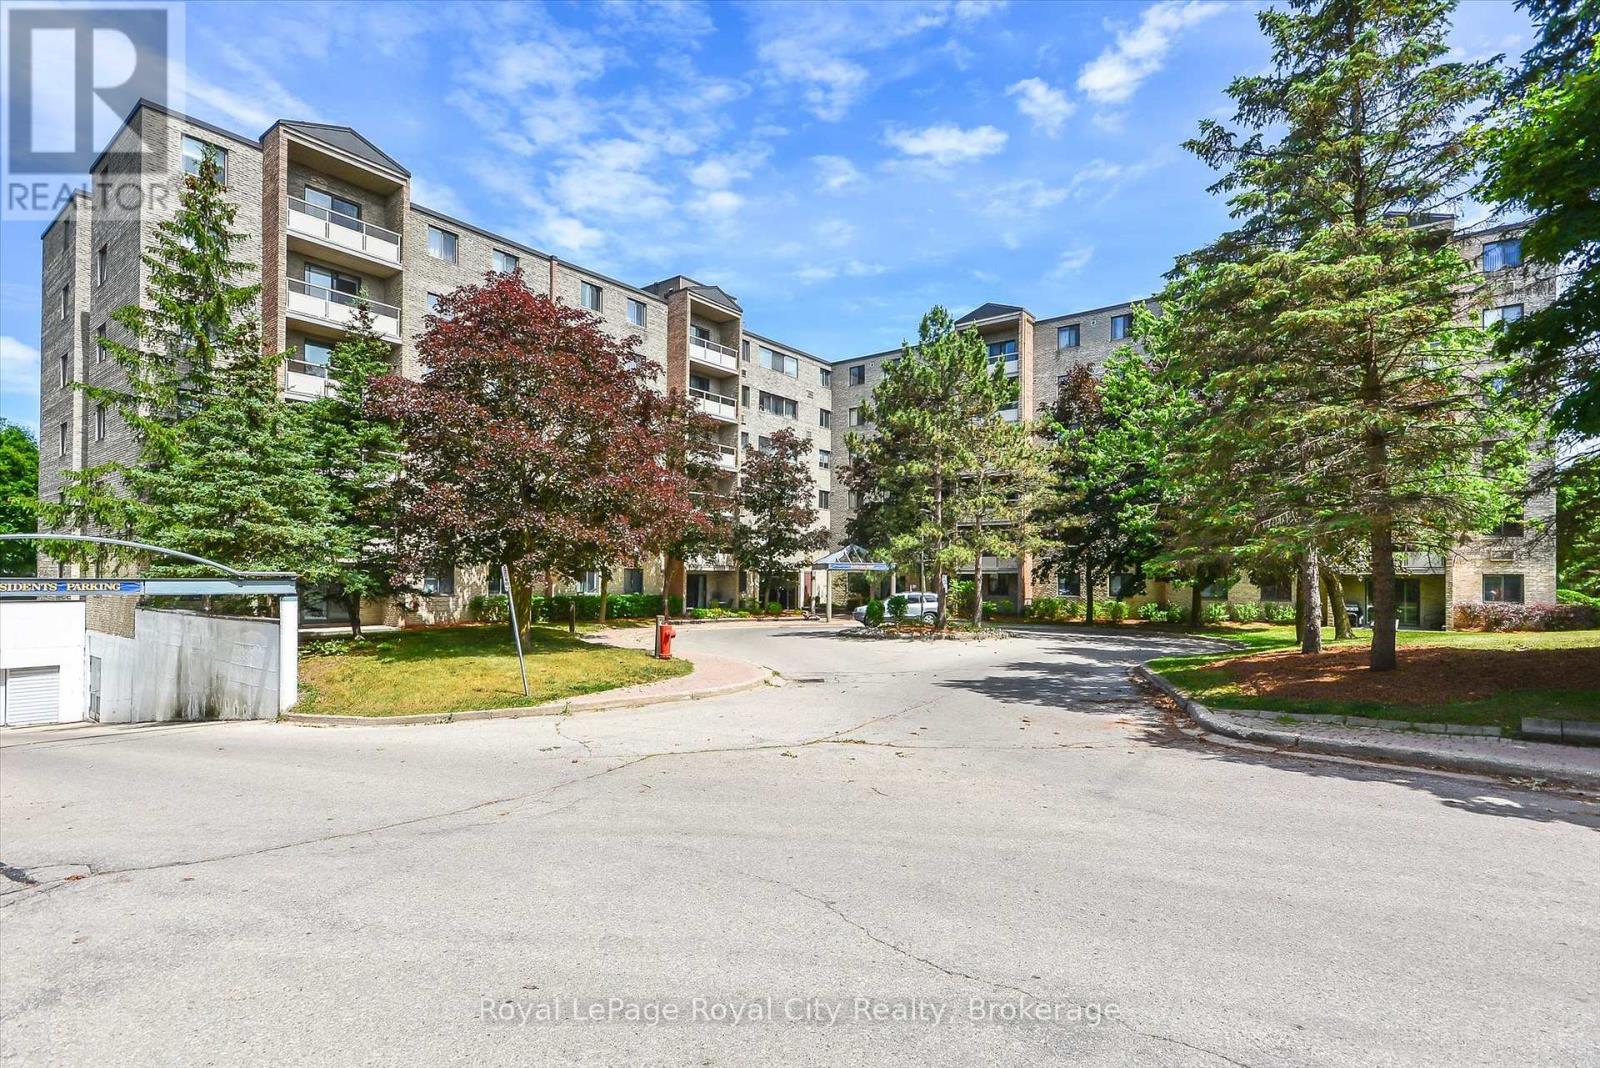
The expansive living room is filled with natural light and features plush flooring and overlooks beautifully landscaped gardens and a circular driveway. There are three generously sized bedrooms. The primary suite features a walk-in closet and two-piece bathroom.
Throughout the home are modern finishes, including mirrored closet doors, an upgraded bath and quartz countertops, new floors and baseboards, a French door, and replaced plumbing in the kitchen and bathrooms. Beyond your suite is an impressive array of amenities to enjoy: an exercise room, games room, library, party room, sauna and a beautiful in-ground pool with patio tables and lounge seating, plus a shower. A true resort-like living experience.
Maintenance includes all utilities, along with underground parking. Directly across is a pretty park featuring baseball diamonds, soccer fields, tennis/ pickle ball courts, walking trails and a splash pad. Close to shopping plazas, Costco, a recreation centre, library, schools, churches and public transportation.
Easy access to the Hanlon and Highway 401.
Property summary
- MLS® number
- X13754846
- Property type
- Single Family
- Building type
- Apartment
- Title
- Condo/Strata
- Annual property taxes
- $3,212.97
- Parking
- 2 spaces · Garage, Underground
- Days on market
- 4 days
Features & details
- Heating
- Baseboard heaters, Electric
- Cooling
- Wall unit
- Basement
- None
- Appliances
- Washer, Refrigerator, Water softener, Stove, Dryer, Window Coverings
- Exterior features
- Brick
- Lot features
- Conservation/green belt, Elevator, In suite Laundry
- Community features
- School Bus, Community Centre, Pets Allowed With Restrictions
- Pool
- Outdoor pool
- Maintenance fee
- $1,328.45 / Monthly
What would this home cost you?
Based on the $399,999 asking price at a 5.00% example rate, semi-annual compounding.
Renanza Realty Inc. can represent you on this property — send an enquiry to arrange a private viewing.
Listing courtesy of Royal LePage Royal City Realty, GUELPH.
The listing data displayed here is provided in part by the Canadian Real Estate Association (CREA) through its Data Distribution Facility (DDF®) and is drawn from Boards and Associations across Canada. Information is deemed reliable but is not guaranteed accurate by CREA. The listings are held by brokerages other than Renanza Realty unless otherwise noted.
The trademarks REALTOR®, REALTORS® and the REALTOR® logo are controlled by CREA and identify real estate professionals who are members of CREA. The trademarks MLS®, Multiple Listing Service® and the associated logos identify professional services rendered by REALTOR® members of CREA to effect the purchase, sale and lease of real estate as part of a cooperative selling system.