
206 8117 200A STREET
Langley, British Columbia
MLS® R3141223
$624,000
- Status
- Active
- Property type
- House
- MLS® number
- R3141223
- Bedrooms
- 2
- Bathrooms
- 2
- Year built
- 2024
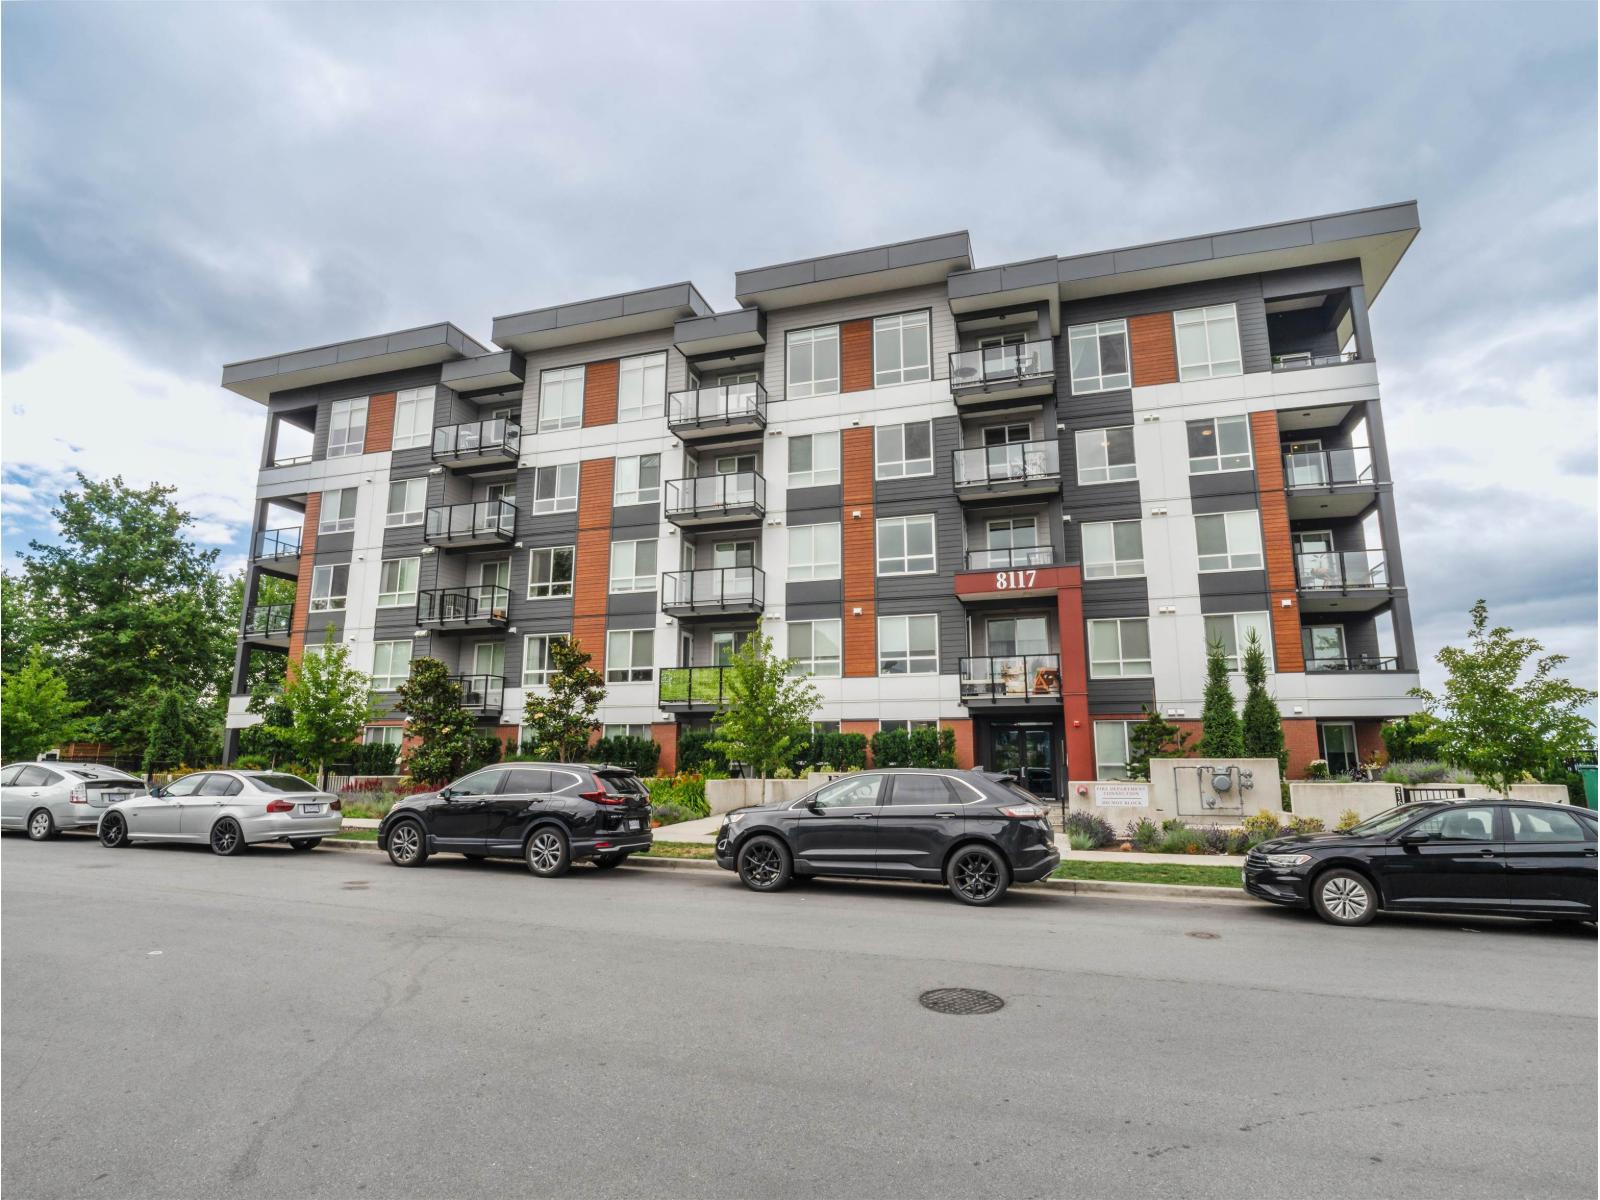 1 / 35
Listing description
Rare 2nd-floor gem at Eastin! This bright open-concept 2 Bed 2 Bath home offers an airy, expansive layout designed for modern living. Enjoy year-round comfort with breathtaking, unobstructed views from your private retreat.
The chef-inspired kitchen shines with premium quartz countertops, accent glass cabinets, a porcelain tile backsplash, and sleek SS appliances. Bonus: includes 1 parking stalls with EV Charger & 1 storage locker. Experience smart living with cutting-edge facial recognition entry and a futuristic lobby.
Residents enjoy top-tier amenities including a fitness center, dedicated dog area, and a beautifully landscaped courtyard. Prime Willoughby location, just steps from shopping, dining, Langley Event Centre, and quick Hwy 1 access. Turnkey perfection!
Property summary
- MLS® number
- R3141223
- Property type
- Single Family
- Building type
- Apartment
- Square footage
- 868 sq ft
- Title
- Condo/Strata
- Built in
- 2024
- Annual property taxes
- $2,103.23
- Parking
- 1 space · Underground
- Days on market
- 55 days
Features & details
- Heating
- Baseboard heaters, Electric
- Basement
- None, Unknown
- Appliances
- Washer, Refrigerator, Dishwasher, Stove, Dryer
- Community features
- Pets Allowed With Restrictions
- View
- City view
- Architectural style
- Other
- Strata fee
- $366.79 / Monthly
What would this home cost you?
Based on the $624,000 asking price at a 5.00% example rate, semi-annual compounding.
Renanza Realty Inc. can represent you on this property — send an enquiry to arrange a private viewing.
Listing courtesy of eXp Realty of Canada, Inc., Surrey.
The listing data displayed here is provided in part by the Canadian Real Estate Association (CREA) through its Data Distribution Facility (DDF®) and is drawn from Boards and Associations across Canada. Information is deemed reliable but is not guaranteed accurate by CREA. The listings are held by brokerages other than Renanza Realty unless otherwise noted.
The trademarks REALTOR®, REALTORS® and the REALTOR® logo are controlled by CREA and identify real estate professionals who are members of CREA. The trademarks MLS®, Multiple Listing Service® and the associated logos identify professional services rendered by REALTOR® members of CREA to effect the purchase, sale and lease of real estate as part of a cooperative selling system.