
206 - 7250 YONGE STREET
Vaughan (Crestwood-Springfarm-Yorkhill), Ontario
MLS® N13230470
$449,000
- Status
- Active
- Property type
- House
- MLS® number
- N13230470
- Bedrooms
- 2
- Bathrooms
- 1
- Year built
- —
 1 / 30
Listing description
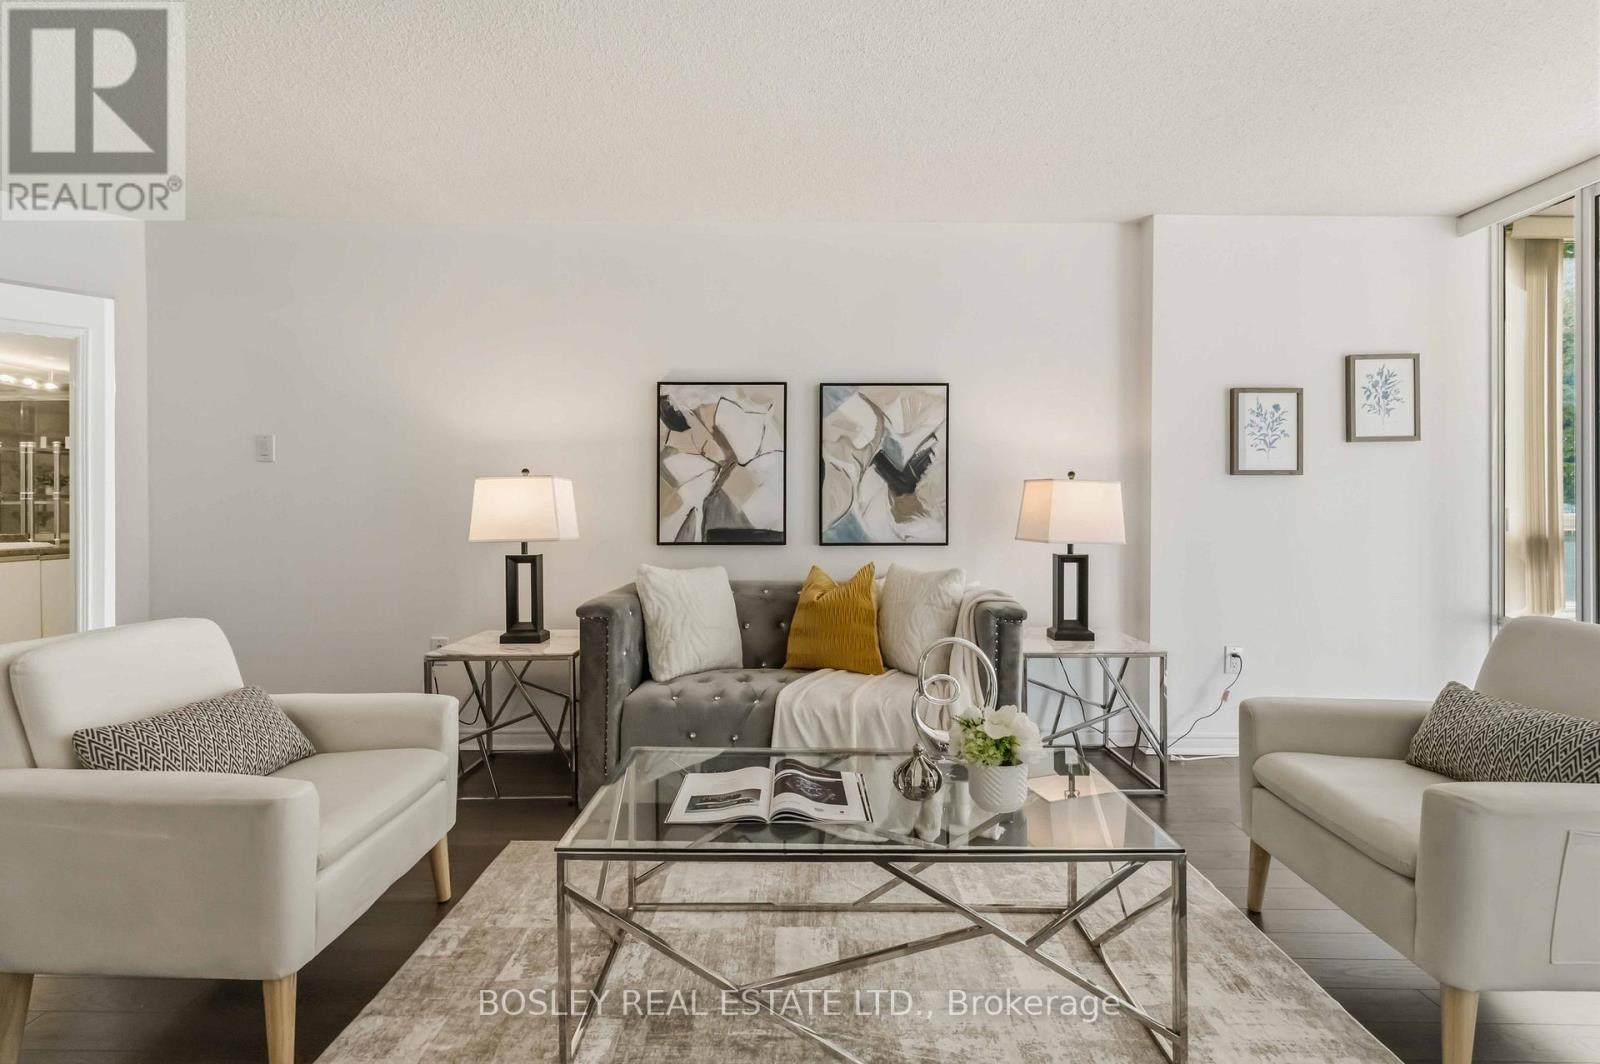
Welcome to this exceptionally spacious and sun-filled 1-bedroom + solarium suite offering an impressive 1,025 sq ft of comfortable living in a highly sought-after Yonge & Clark location. Rarely found in today's condo market, this thoughtfully laid out unit features a huge living room and oversized dining area, creating the perfect setting for entertaining, relaxing, or downsizing without compromising on space. Featuring so many windows throughout, this bright and airy suite is filled with natural light and showcases peaceful green views overlooking the backyard.
The open-concept, well-designed layout offers exceptional flow and functionality, making the space feel even larger and more inviting. The sun-filled solarium provides the perfect flex space for a home office, guest bedroom, or cozy reading nook, ideal for today's work-from-home lifestyle. The generous primary bedroom offers excellent comfort and functionality rarely found in newer condos.
Includes a rare tandem parking space that fits 2 cars plus abundant visitor parking for guests. Residents enjoy access to excellent amenities including an outdoor swimming pool, tennis court, gym, sauna, and a well-managed complex with beautifully maintained grounds. Reasonable maintenance fees that include water, heat, hydro, cable TV, and two parking spots-representing over $300/month in value!
Unbeatable location just steps to transit, making commuting across Toronto and the GTA incredibly convenient. Surrounded by restaurants, cafes, shopping, parks, and everyday essentials, this is the perfect blend of space, comfort, and vibrant city living. Ideal for first-time buyers, downsizers seeking more space, or savvy investors.
Priced to sell and offering incredible value for the size and location. Opportunities like this are rare - don't miss your chance to own this spacious and welcoming home in one of the area's most convenient communities. Book your private showing today!
Property summary
- MLS® number
- N13230470
- Property type
- Single Family
- Building type
- Apartment
- Title
- Condo/Strata
- Annual property taxes
- $2,425.20
- Parking
- 2 spaces · Garage, Underground
- Days on market
- 92 days
Features & details
- Heating
- Electric, Coil Fan
- Cooling
- Central air conditioning
- Basement
- None
- Appliances
- Washer, Refrigerator, Dishwasher, Stove, Oven, Dryer, Microwave, Hood Fan, Window Coverings
- Exterior features
- Concrete
- Lot features
- Carpet Free, In suite Laundry
- Community features
- Pets not Allowed
- Pool
- Outdoor pool
- Maintenance fee
- $1,093.04 / Monthly
What would this home cost you?
Based on the $449,000 asking price at a 5.00% example rate, semi-annual compounding.
Renanza Realty Inc. can represent you on this property — send an enquiry to arrange a private viewing.
Listing courtesy of BOSLEY REAL ESTATE LTD., TORONTO.
The listing data displayed here is provided in part by the Canadian Real Estate Association (CREA) through its Data Distribution Facility (DDF®) and is drawn from Boards and Associations across Canada. Information is deemed reliable but is not guaranteed accurate by CREA. The listings are held by brokerages other than Renanza Realty unless otherwise noted.
The trademarks REALTOR®, REALTORS® and the REALTOR® logo are controlled by CREA and identify real estate professionals who are members of CREA. The trademarks MLS®, Multiple Listing Service® and the associated logos identify professional services rendered by REALTOR® members of CREA to effect the purchase, sale and lease of real estate as part of a cooperative selling system.