
#206 7000 Northview DR
Wetaskiwin, Alberta
MLS® E4491042
$285,000
- Status
- Active
- Property type
- House
- MLS® number
- E4491042
- Bedrooms
- 3
- Bathrooms
- 3
- Year built
- 2002
 1 / 43
Listing description
BEAUTIFULLY RENOVATED! END UNIT! COVERED DECK!
This 55+ adult living, 1112 sq ft, 3 bedroom, 2. 5 bath home shows very well; an excellent spot for down sizers or those looking for a maintenance free lifestyle! An open concept living / dining / kitchen area greets you at the entryway, with new plank flooring, painted walls & cabinets, & tons of natural light and entertaining space.
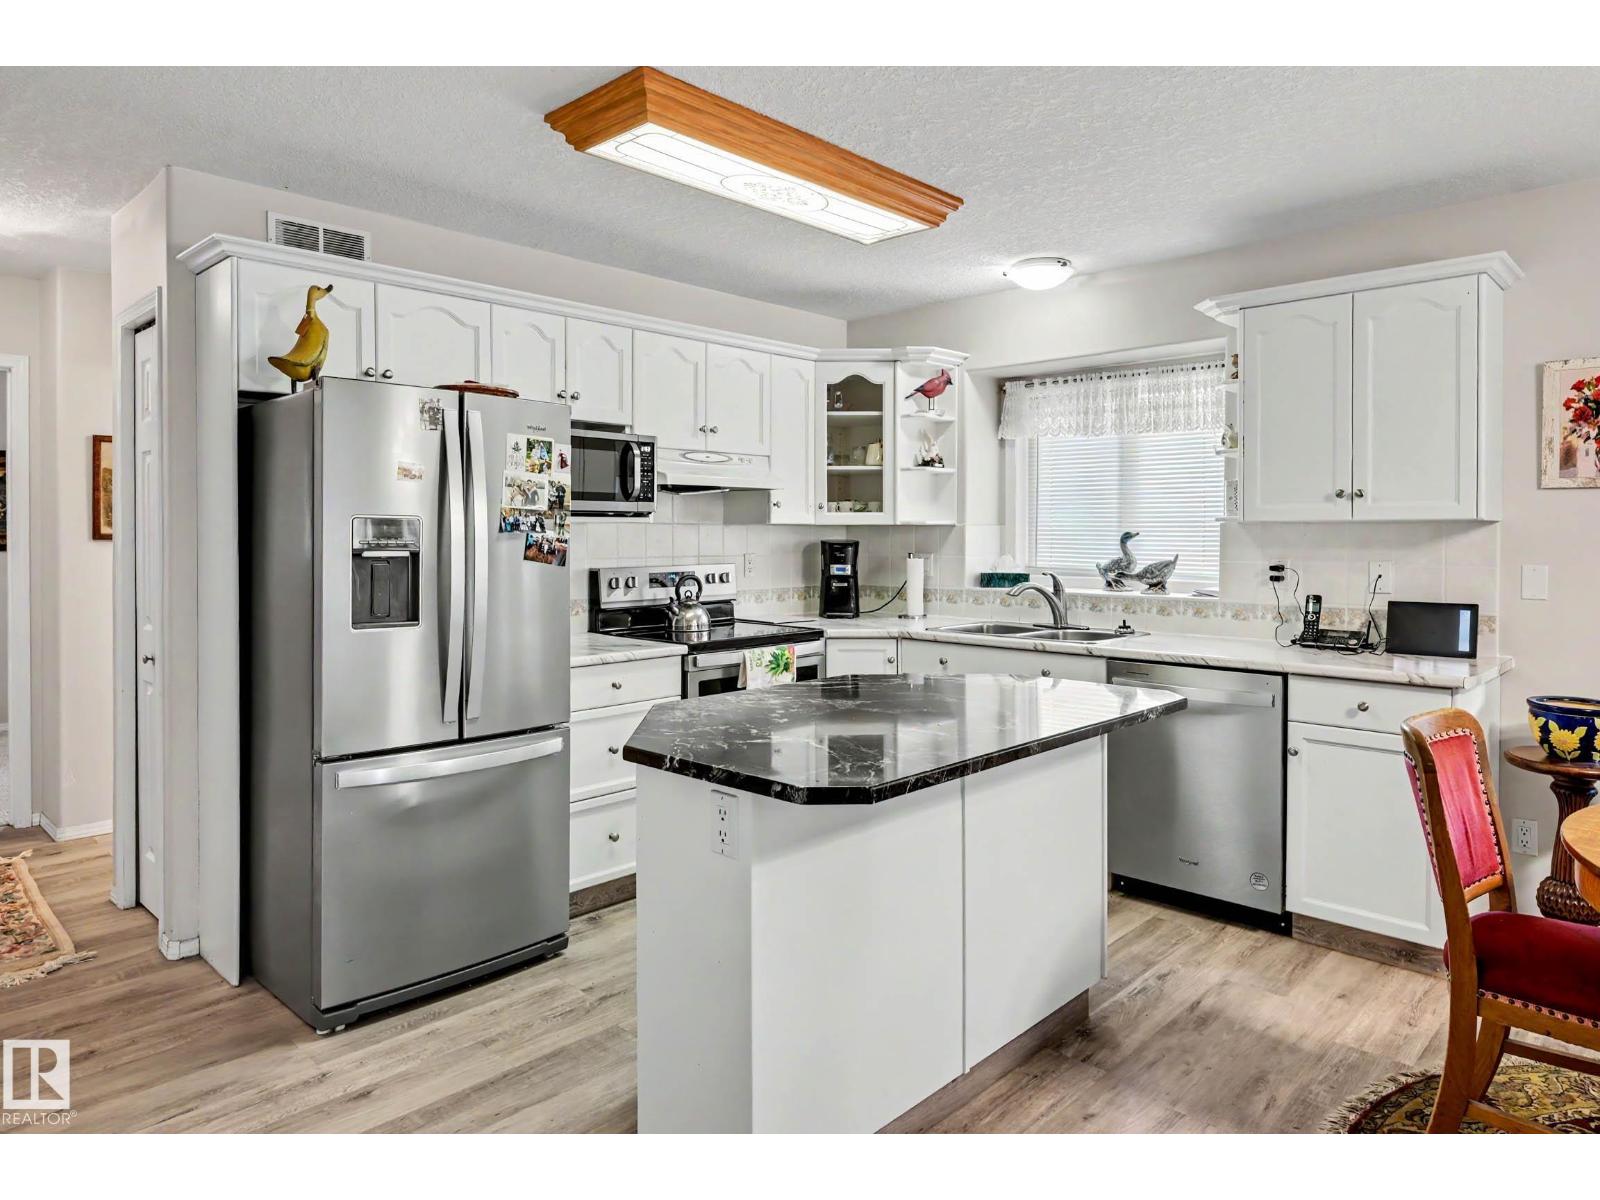
The gorgeous updated kitchen is large, w/ granite & laminate countertops & newer SS appliances. Main floor laundry, 4 pce bathroom, and 2 good sized bedrooms including the primary bed w/ 2 pce ensuite and walk-in closet. 4 pce bath too!
The basement is finished, with a rec room for watching TV, family gatherings, crafting space, etc. 3rd bedroom, 3 pce bathroom, and ample storage for all your goodies! The covered deck is great for morning coffee, and with plenty of gardening space in behind along with a shed!
Located just a block away to the hospital and not too far from local shopping, its a great spot to enjoy your summers!
Property summary
- MLS® number
- E4491042
- Property type
- Single Family
- Building type
- Duplex
- Square footage
- 1,112 sq ft
- Title
- Condo/Strata
- Built in
- 2002
- Parking
- Attached Garage
- Days on market
- 87 days
Features & details
- Heating
- Forced air
- Basement
- Finished, Full
- Appliances
- Washer, Refrigerator, Dishwasher, Stove, Dryer, Microwave, Hood Fan, Window Coverings, Garage door opener, Garage door opener remote(s)
- Lot features
- Corner Site, See remarks
- Architectural style
- Bungalow
- Maintenance fee
- $318.38 / Monthly
What would this home cost you?
Based on the $285,000 asking price at a 5.00% example rate, semi-annual compounding.
Renanza Realty Inc. can represent you on this property — send an enquiry to arrange a private viewing.
Listing courtesy of RE/MAX Elite, Edmonton.
The listing data displayed here is provided in part by the Canadian Real Estate Association (CREA) through its Data Distribution Facility (DDF®) and is drawn from Boards and Associations across Canada. Information is deemed reliable but is not guaranteed accurate by CREA. The listings are held by brokerages other than Renanza Realty unless otherwise noted.
The trademarks REALTOR®, REALTORS® and the REALTOR® logo are controlled by CREA and identify real estate professionals who are members of CREA. The trademarks MLS®, Multiple Listing Service® and the associated logos identify professional services rendered by REALTOR® members of CREA to effect the purchase, sale and lease of real estate as part of a cooperative selling system.