
206 678 W QUEENS ROAD
North Vancouver, British Columbia
MLS® R3177748
$829,000
- Status
- Active
- Property type
- House
- MLS® number
- R3177748
- Bedrooms
- 2
- Bathrooms
- 2
- Year built
- 1997
 1 / 40
Listing description
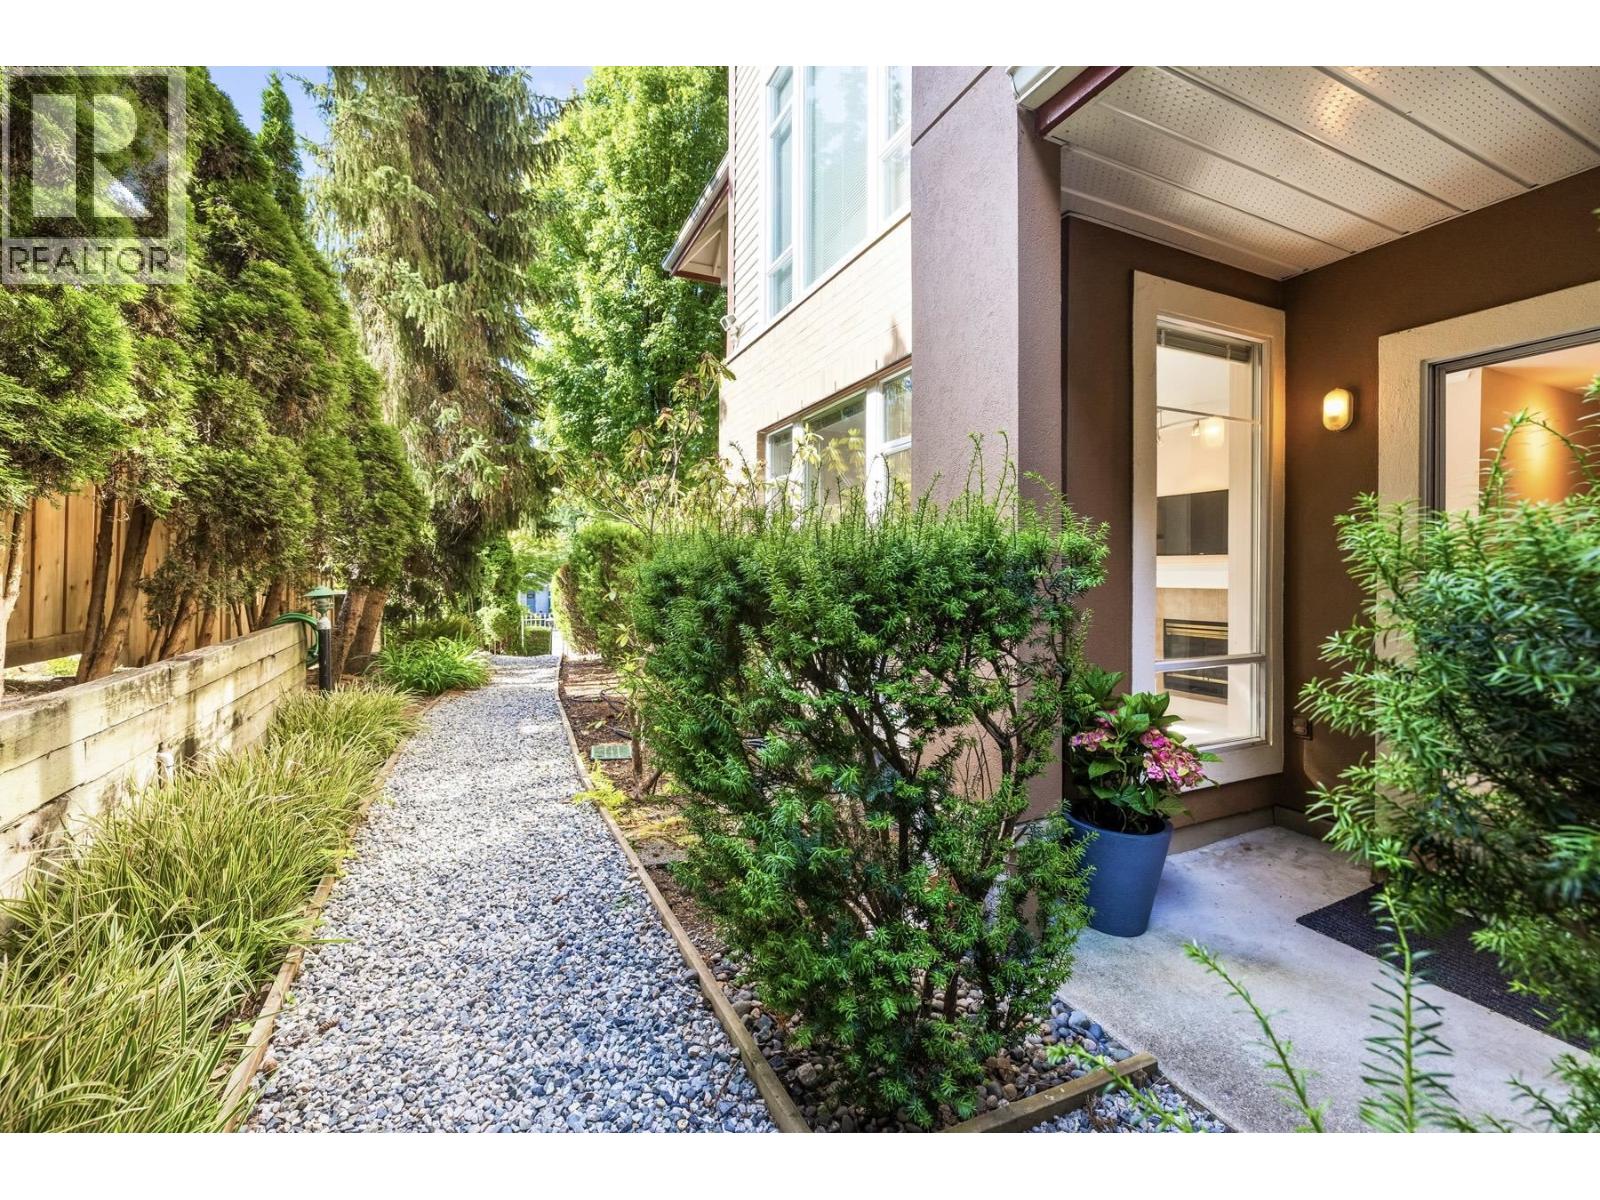
Peaceful, quiet & surrounded by lush gardens, this large 2 bdrm & 2 bath 1268 square foot condo @ Queensbrook (a 55+ community) wraps the east end of the building (w/North, East & South exposures), providing ultimate privacy & beautifully-filtered morning & midday sunlight, without the intense afternoon heat. Very well-cared-for by longtime owners, this spacious layout offers expansive room sizes to easily accommodate house-sized furniture, 9' ceils, in-floor radiant heat, gas fireplace, 3 functional patios (2 covered), a separate gated entrance, & loads of storage throughout. Queensbrook is a well-cared-for boutique 22-unit building with a community of friendly residents, social lounge, & amazing workshop...
perfectly situated, backing onto beautiful Belhouse Park, tennis courts, & a short walk to Delbrook Community Rec Centre (offering indoor pool, exercise centre, gym, squash courts, art studios, & extensive programming), Mosquito Creek Trail, Westview shopping, & Edgemont Village. OPEN SUN NOV. 1st, 2-3pm.
Property summary
- MLS® number
- R3177748
- Property type
- Single Family
- Building type
- Apartment
- Square footage
- 1,268 sq ft
- Title
- Condo/Strata
- Land size
- 0 square feet
- Built in
- 1997
- Annual property taxes
- $3,145.00
- Parking
- 1 space · Underground
- Days on market
- 9 days
Features & details
- Heating
- Radiant heat, Natural gas, Hot Water
- Appliances
- All
- Lot features
- Central location, Private setting, Elevator, Wheelchair access
- Community features
- Adult Oriented, Pets Allowed With Restrictions, Rentals Allowed With Restrictions
- Strata fee
- $950.18 / Monthly
What would this home cost you?
Based on the $829,000 asking price at a 5.00% example rate, semi-annual compounding.
Renanza Realty Inc. can represent you on this property — send an enquiry to arrange a private viewing.
Listing courtesy of Oakwyn Realty Ltd., Vancouver.
The listing data displayed here is provided in part by the Canadian Real Estate Association (CREA) through its Data Distribution Facility (DDF®) and is drawn from Boards and Associations across Canada. Information is deemed reliable but is not guaranteed accurate by CREA. The listings are held by brokerages other than Renanza Realty unless otherwise noted.
The trademarks REALTOR®, REALTORS® and the REALTOR® logo are controlled by CREA and identify real estate professionals who are members of CREA. The trademarks MLS®, Multiple Listing Service® and the associated logos identify professional services rendered by REALTOR® members of CREA to effect the purchase, sale and lease of real estate as part of a cooperative selling system.