
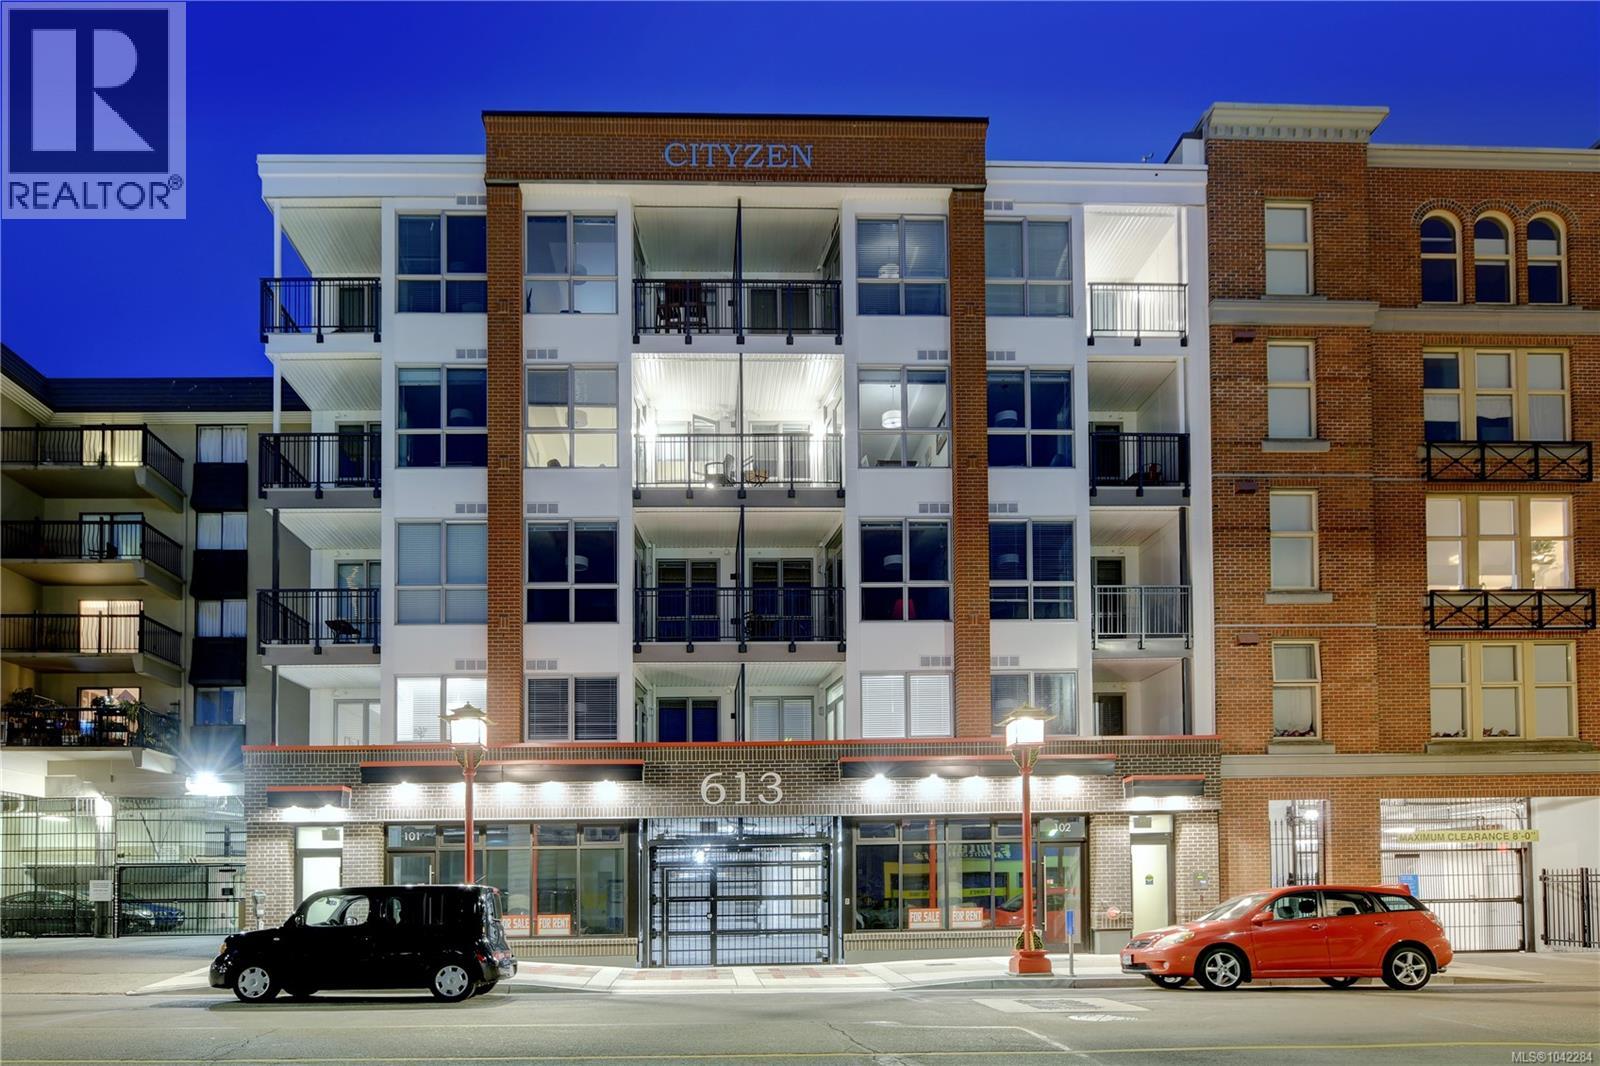
206 613 Herald St
Victoria, British Columbia
MLS® 1042284
$430,000
- Status
- Active
- Property type
- House
- MLS® number
- 1042284
- Bedrooms
- 1
- Bathrooms
- 1
- Year built
- 2018
 1 / 26
Listing description
Welcome to Unit 206 at ''Cityzen'' (613 Herald Street), a premium 2018 building by Homewood Constructors. This immaculate 1-bed, 1-bath condo WITH PARKING, offers 540 sq ft of highly functional indoor living space paired with a 68 sq ft south-facing covered patio - perfect for soaking up the sun or firing up the BBQ. Inside, a spacious entryway leads to a fully loaded kitchen featuring quartz countertops, quality appliances, a ceramic backsplash and ample storage.
The open-concept living and dining area boasts flexibility for multiple furniture layouts and is framed by a wall of windows that floods the space with natural light. The bedroom comfortably accommodates a queen suite and features a 4-ft closet. The private bathroom offers premium finishes, quartz counters, heated floors and a walk-in shower.
Rare bonus: this is one of only 9 units with a dedicated parking space, plus a large storage locker and bike storage. Investor and pet friendly!
Property summary
- MLS® number
- 1042284
- Property type
- Single Family
- Building type
- Apartment
- Square footage
- 539 sq ft
- Title
- Condo/Strata
- Land size
- 540 square feet
- Built in
- 2018
- Annual property taxes
- $2,316.42
- Parking
- 1 space · Underground
- Days on market
- 64 days
Features & details
- Heating
- Baseboard heaters, Electric, Other
- Cooling
- None
- Appliances
- Washer, Refrigerator, Range - Electric, Dishwasher, Dryer, Microwave
- Lot features
- Central location, Other
- Community features
- Family Oriented, Pets Allowed
- Strata fee
- $380 / Monthly
What would this home cost you?
Based on the $430,000 asking price at a 5.00% example rate, semi-annual compounding.
Renanza Realty Inc. can represent you on this property — send an enquiry to arrange a private viewing.
Listing courtesy of NAI Commercial (Victoria) Inc., Victoria.
The listing data displayed here is provided in part by the Canadian Real Estate Association (CREA) through its Data Distribution Facility (DDF®) and is drawn from Boards and Associations across Canada. Information is deemed reliable but is not guaranteed accurate by CREA. The listings are held by brokerages other than Renanza Realty unless otherwise noted.
The trademarks REALTOR®, REALTORS® and the REALTOR® logo are controlled by CREA and identify real estate professionals who are members of CREA. The trademarks MLS®, Multiple Listing Service® and the associated logos identify professional services rendered by REALTOR® members of CREA to effect the purchase, sale and lease of real estate as part of a cooperative selling system.