
206 - 45 POND MILLS ROAD
London South (South J), Ontario
MLS® X13419856
$309,500
- Status
- Active
- Property type
- House
- MLS® number
- X13419856
- Bedrooms
- 2
- Bathrooms
- 1
- Year built
- —
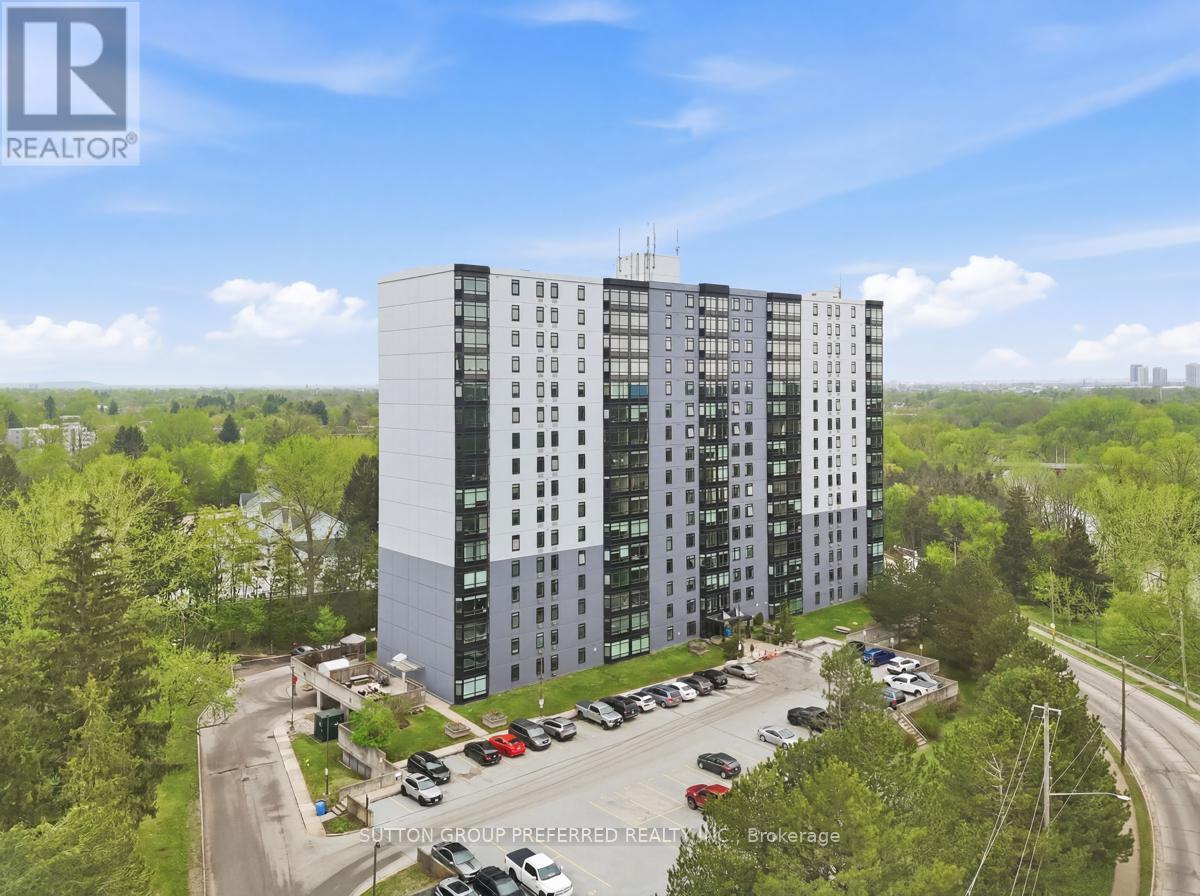 1 / 39
Listing description
Welcome to Unit 206 at Rivers Edge - Where Comfort Meets the Calm of the River! This 2 bedroom, 1 bath condo delivers the perfect blend of updates, natural beauty, and effortless living. Just one flight up, this unit has eastern exposure, facing the Thames River and Park - imagine sipping your morning coffee to the sound of birdsong.
Inside the updated kitchen and bathroom shine plus there are 5 quality appliances (just 5 years old) that will make move-in a breeze. Brand new windows installed throughout the building in 2024 flood the space with natural light, complemented by new custom blinds for style and privacy. The spacious primary bedroom features a walk-in closet, the 2nd bedroom offers plenty of space and there is convenient in-unit laundry.
The smart seal system around the A/C helps keep heating costs in check, and the east-facing orientation means naturally cooler summers - a win all around! Outside your door, Rivers Edge residents enjoy an impressive suite of amenities: a fitness room, sauna, party room, outdoor BBQ area with gazebo, visitor parking, and additional laundry facilities. The assigned parking spot #79 on level P1 is close to the entrance!
The smoke-free, well-managed building creates a peaceful atmosphere perfectly suited for professionals, retirees, or anyone craving low-maintenance living with real community feel. The location is simply unbeatable. Step outside to the Thames River walking trails, a disc golf course, and South River Valley Park - then pop over by car or transit to nearby shops, and restaurants in minutes.
Urban convenience and a true connection to nature, all in a serene setting. Whether you're a first-time buyer, downsizer, or savvy investor - this is the opportunity you've been waiting for!
Property summary
- MLS® number
- X13419856
- Property type
- Single Family
- Building type
- Apartment
- Title
- Condo/Strata
- Annual property taxes
- $1,693.00
- Parking
- 1 space · Garage, Underground, Covered
- Days on market
- 87 days
Features & details
- Heating
- Baseboard heaters, Electric
- Cooling
- Wall unit
- Basement
- None
- Appliances
- Washer, Refrigerator, Dishwasher, Stove, Dryer, Window Air Conditioner, Water Heater
- Exterior features
- Concrete
- Lot features
- Wooded area, In suite Laundry
- Community features
- Pets Allowed With Restrictions
- View
- River view
- Maintenance fee
- $494.6 / Monthly
What would this home cost you?
Based on the $309,500 asking price at a 5.00% example rate, semi-annual compounding.
Renanza Realty Inc. can represent you on this property — send an enquiry to arrange a private viewing.
Listing courtesy of SUTTON GROUP PREFERRED REALTY INC., LONDON.
The listing data displayed here is provided in part by the Canadian Real Estate Association (CREA) through its Data Distribution Facility (DDF®) and is drawn from Boards and Associations across Canada. Information is deemed reliable but is not guaranteed accurate by CREA. The listings are held by brokerages other than Renanza Realty unless otherwise noted.
The trademarks REALTOR®, REALTORS® and the REALTOR® logo are controlled by CREA and identify real estate professionals who are members of CREA. The trademarks MLS®, Multiple Listing Service® and the associated logos identify professional services rendered by REALTOR® members of CREA to effect the purchase, sale and lease of real estate as part of a cooperative selling system.