
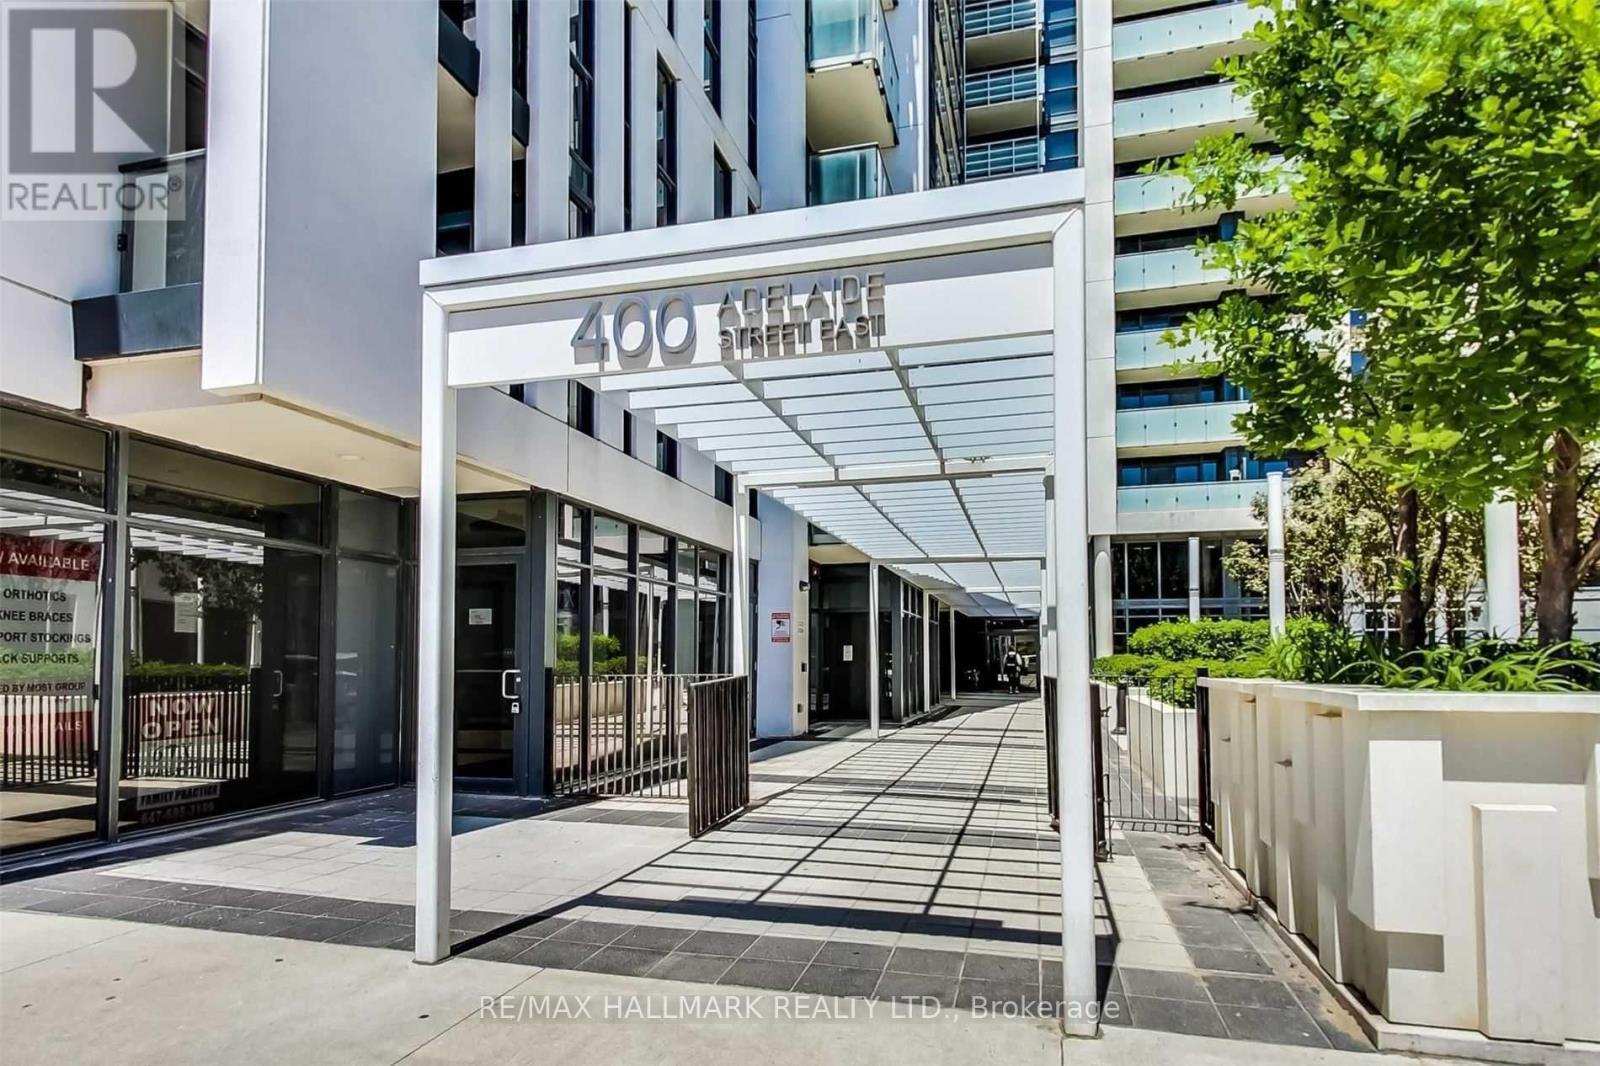
206 - 400 ADELAIDE STREET E
Toronto (Moss Park), Ontario
MLS® C14169320
$789,000
- Status
- Active
- Property type
- House
- MLS® number
- C14169320
- Bedrooms
- 2
- Bathrooms
- 2
- Year built
- —
 1 / 45
Listing description
O'Adelaide #206 ~ downtown living with a luxury mix, where style meets sophistication and urban bliss. Come for a look, Stay for the Ivory. This coveted SW corner spans 983 sq ft of stylishly designed living space with front row access to the energy of downtown Toronto.
Step inside and the city immediately feels a little more effortless. The culinary inspired kitchen is generous in both storage and prepping with full size stainless steel appliances ready for everything from morning coffee to dinner with friends. The open concept living and dining space invites you to settle in, entertain, unwind and enjoy the way living should feel.
Step out to your west facing balcony and let the rooftop views take over with sunshine, open skies and that unmistakable downtown Toronto vibe making this the perfect spot to start the day or wind down at night. The split bedroom layout creates a private retreat at opposite ends of the space. Both bedrooms feature floor-to-ceiling windows, ample closet space and their own full 4PC spa-inspired bathrooms, giving everyone their own space to relax and recharge.
Newly painted in Benjamin Moore Dove White accessorized with designer light fixtures. Let's talk about the location, walk to the Financial District, St. Lawrence Market, Grocery stores, St.
James Park and King Subway Station are steps away. This is more than a contemporary condo, this is sunlight, skyline and city energy, all wrapped into one very special place to call home. Life's a little more extraordinary at The Ivory.
Property summary
- MLS® number
- C14169320
- Property type
- Single Family
- Building type
- Apartment
- Title
- Condo/Strata
- Annual property taxes
- $3,905.61
- Parking
- 1 space · Garage, Underground
- Days on market
- 0 days
Features & details
- Heating
- Forced air, Natural gas
- Cooling
- Central air conditioning
- Basement
- None
- Flooring
- Tile, Laminate
- Appliances
- Washer, Refrigerator, Dishwasher, Stove, Oven, Dryer, Blinds
- Exterior features
- Concrete
- Lot features
- Balcony, Carpet Free
- Community features
- Pets Allowed With Restrictions
- Maintenance fee
- $802.02 / Monthly
What would this home cost you?
Based on the $789,000 asking price at a 5.00% example rate, semi-annual compounding.
Renanza Realty Inc. can represent you on this property — send an enquiry to arrange a private viewing.
Listing courtesy of RE/MAX HALLMARK REALTY LTD., TORONTO.
The listing data displayed here is provided in part by the Canadian Real Estate Association (CREA) through its Data Distribution Facility (DDF®) and is drawn from Boards and Associations across Canada. Information is deemed reliable but is not guaranteed accurate by CREA. The listings are held by brokerages other than Renanza Realty unless otherwise noted.
The trademarks REALTOR®, REALTORS® and the REALTOR® logo are controlled by CREA and identify real estate professionals who are members of CREA. The trademarks MLS®, Multiple Listing Service® and the associated logos identify professional services rendered by REALTOR® members of CREA to effect the purchase, sale and lease of real estate as part of a cooperative selling system.