
206 3615 W 17TH AVENUE
Vancouver, British Columbia
MLS® R3162724
$748,800
- Status
- Active
- Property type
- House
- MLS® number
- R3162724
- Bedrooms
- 2
- Bathrooms
- 2
- Year built
- 1995
 1 / 38
Listing description
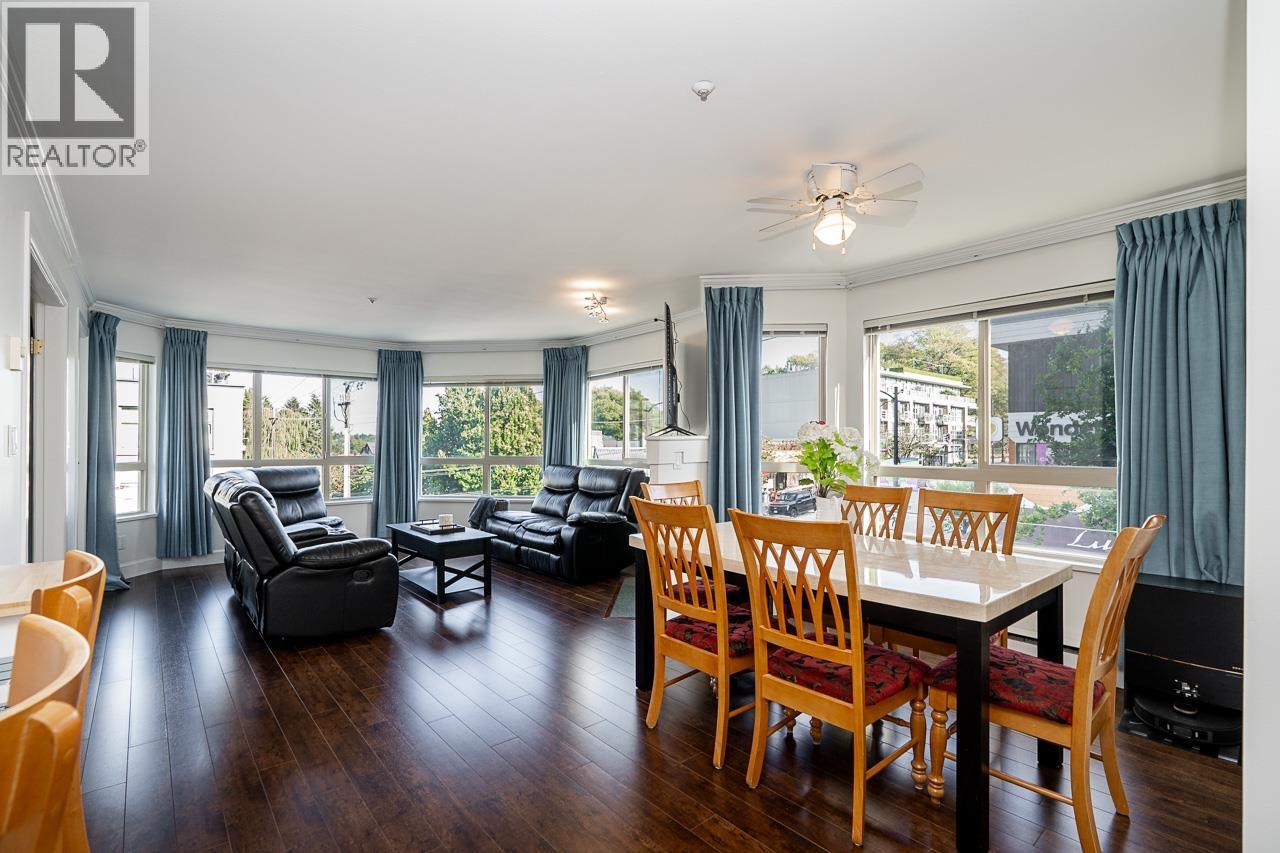
Natural light pours in through windows on two sides in this bright SE corner unit, over 1,000 square ft with 2 bedrooms plus a den. The layout features a spacious living and dining area, two full bathrooms, in-suite laundry, and wide-plank laminate flooring throughout, with bedrooms on opposite sides for privacy. Two enclosed balconies add flexible living space, one used as a den and the other ideal for a greenhouse.
The boutique Pacific Terrace was rainscreened in 2012 and re-piped in 2021, and offers a shared rooftop deck. One secured underground parking stall is included, plus unrestricted street parking on 17th Avenue. This Dunbar setting offers easy transit and a quick drive downtown, with Jericho Beach, Spanish Banks, and Kitsilano just minutes away.
Dunbar Community Centre, Pacific Spirit Park, UBC, and nearby golf courses round out the lifestyle here. Catchment schools are Lord Byng Secondary, ranked the #1 public high school in BC for over a decade, and Queen Elizabeth Elementary. OPEN HOUSE Sat Sep 12th
Property summary
- MLS® number
- R3162724
- Property type
- Single Family
- Building type
- Apartment
- Square footage
- 1,011 sq ft
- Title
- Condo/Strata
- Land size
- 0 square feet
- Built in
- 1995
- Annual property taxes
- $2,590.24
- Parking
- 1 space · Underground
- Days on market
- 8 days
Features & details
- Heating
- Baseboard heaters, Electric, Natural gas
- Appliances
- All
- Lot features
- Central location, Wheelchair access
- Community features
- Pets Allowed With Restrictions
- View
- View
- Strata fee
- $503.38 / Monthly
What would this home cost you?
Based on the $748,800 asking price at a 5.00% example rate, semi-annual compounding.
Renanza Realty Inc. can represent you on this property — send an enquiry to arrange a private viewing.
Listing courtesy of Real Broker, Vancouver.
The listing data displayed here is provided in part by the Canadian Real Estate Association (CREA) through its Data Distribution Facility (DDF®) and is drawn from Boards and Associations across Canada. Information is deemed reliable but is not guaranteed accurate by CREA. The listings are held by brokerages other than Renanza Realty unless otherwise noted.
The trademarks REALTOR®, REALTORS® and the REALTOR® logo are controlled by CREA and identify real estate professionals who are members of CREA. The trademarks MLS®, Multiple Listing Service® and the associated logos identify professional services rendered by REALTOR® members of CREA to effect the purchase, sale and lease of real estate as part of a cooperative selling system.