
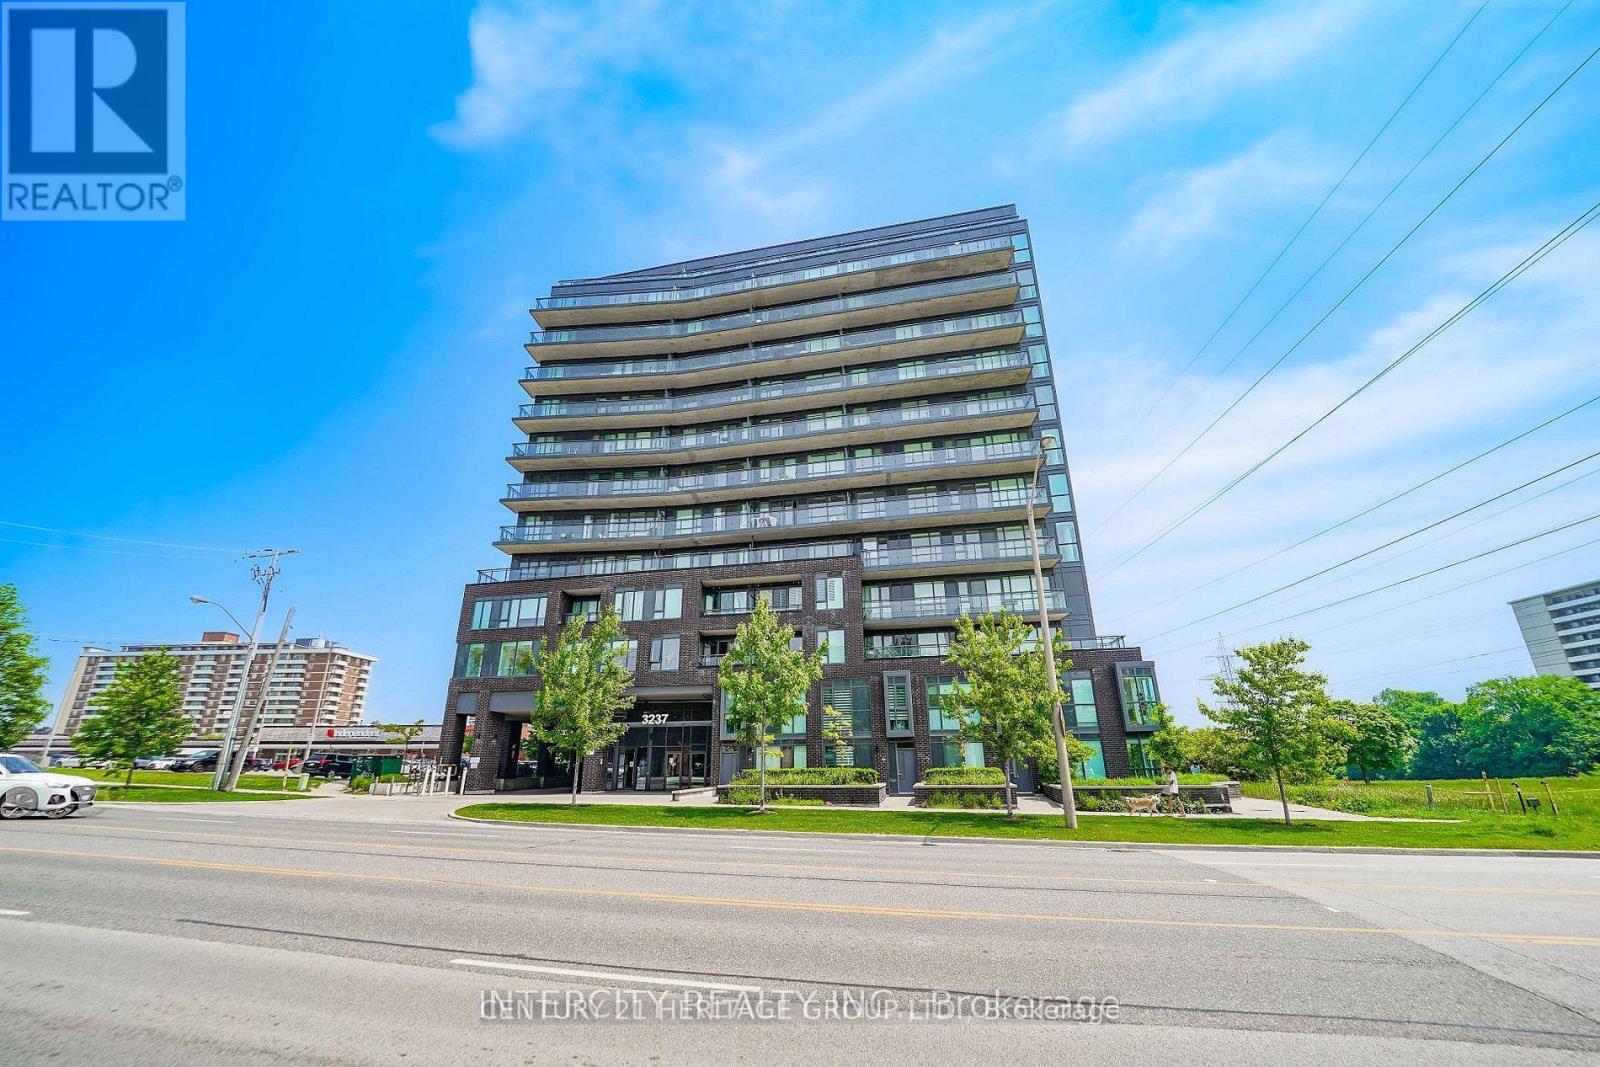
206 - 3237 BAYVIEW AVENUE
Toronto (Bayview Woods-Steeles), Ontario
MLS® C14160148
$757,000
- Status
- Active
- Property type
- House
- MLS® number
- C14160148
- Bedrooms
- 3
- Bathrooms
- 2
- Year built
- —
 1 / 35
Listing description
Discover the perfect blend of modern luxury and effortless indoor-outdoor living in this sun-drenched 1,137 SQFT corner unit featuring 2 bedrooms, an open den, and 2 full washrooms. Property Highlights - Very well maintained owner-occupied, Massive Private Terrace: Rare 300 SQFT balcony with upgraded flooring-perfect for lounging and al fresco dining. Sunlit and Modern: Flooded with natural light and enhanced by upgraded electric window coverings.
Primary Retreat: Spacious master bedroom featuring two walk-in closets. Flexible Layout: Open-concept living space plus a versatile den ideal for a home office. Extras: Includes 1 parking space.
Storage locker available to purchase separately. Premium Building Amenities - 24-Hour Security and Concierge Fully Equipped Gym and Fitness Centre Elegant Party Room and Guest Suites Unbeatable Location - Steps Away: Bayview Plaza, Independent Grocery, medical building, Swiss Chalet, hair salon, and spa/massage services. Transit ; Nature: Easy commuting via the nearby GO Station and quick access to scenic walking trails.
Elite Schools: In-boundary for top-tier schools including A. Y. Jackson SS, Zion Heights MS, Steeles view PS, and Blessed Trinity Catholic.
Property summary
- MLS® number
- C14160148
- Property type
- Single Family
- Building type
- Apartment
- Title
- Condo/Strata
- Annual property taxes
- $4,834.06
- Parking
- 1 space · Garage, Underground
- Days on market
- 1 day
Features & details
- Heating
- Forced air, Natural gas
- Cooling
- Central air conditioning
- Basement
- None
- Flooring
- Laminate
- Appliances
- Washer, Refrigerator, Dishwasher, Stove, Dryer, Microwave, Window Coverings
- Exterior features
- Concrete
- Community features
- Community Centre, Pets Allowed With Restrictions
- Maintenance fee
- $1,127.23 / Monthly
What would this home cost you?
Based on the $757,000 asking price at a 5.00% example rate, semi-annual compounding.
Renanza Realty Inc. can represent you on this property — send an enquiry to arrange a private viewing.
Listing courtesy of CENTURY 21 HERITAGE GROUP LTD., THORNHILL.
The listing data displayed here is provided in part by the Canadian Real Estate Association (CREA) through its Data Distribution Facility (DDF®) and is drawn from Boards and Associations across Canada. Information is deemed reliable but is not guaranteed accurate by CREA. The listings are held by brokerages other than Renanza Realty unless otherwise noted.
The trademarks REALTOR®, REALTORS® and the REALTOR® logo are controlled by CREA and identify real estate professionals who are members of CREA. The trademarks MLS®, Multiple Listing Service® and the associated logos identify professional services rendered by REALTOR® members of CREA to effect the purchase, sale and lease of real estate as part of a cooperative selling system.