
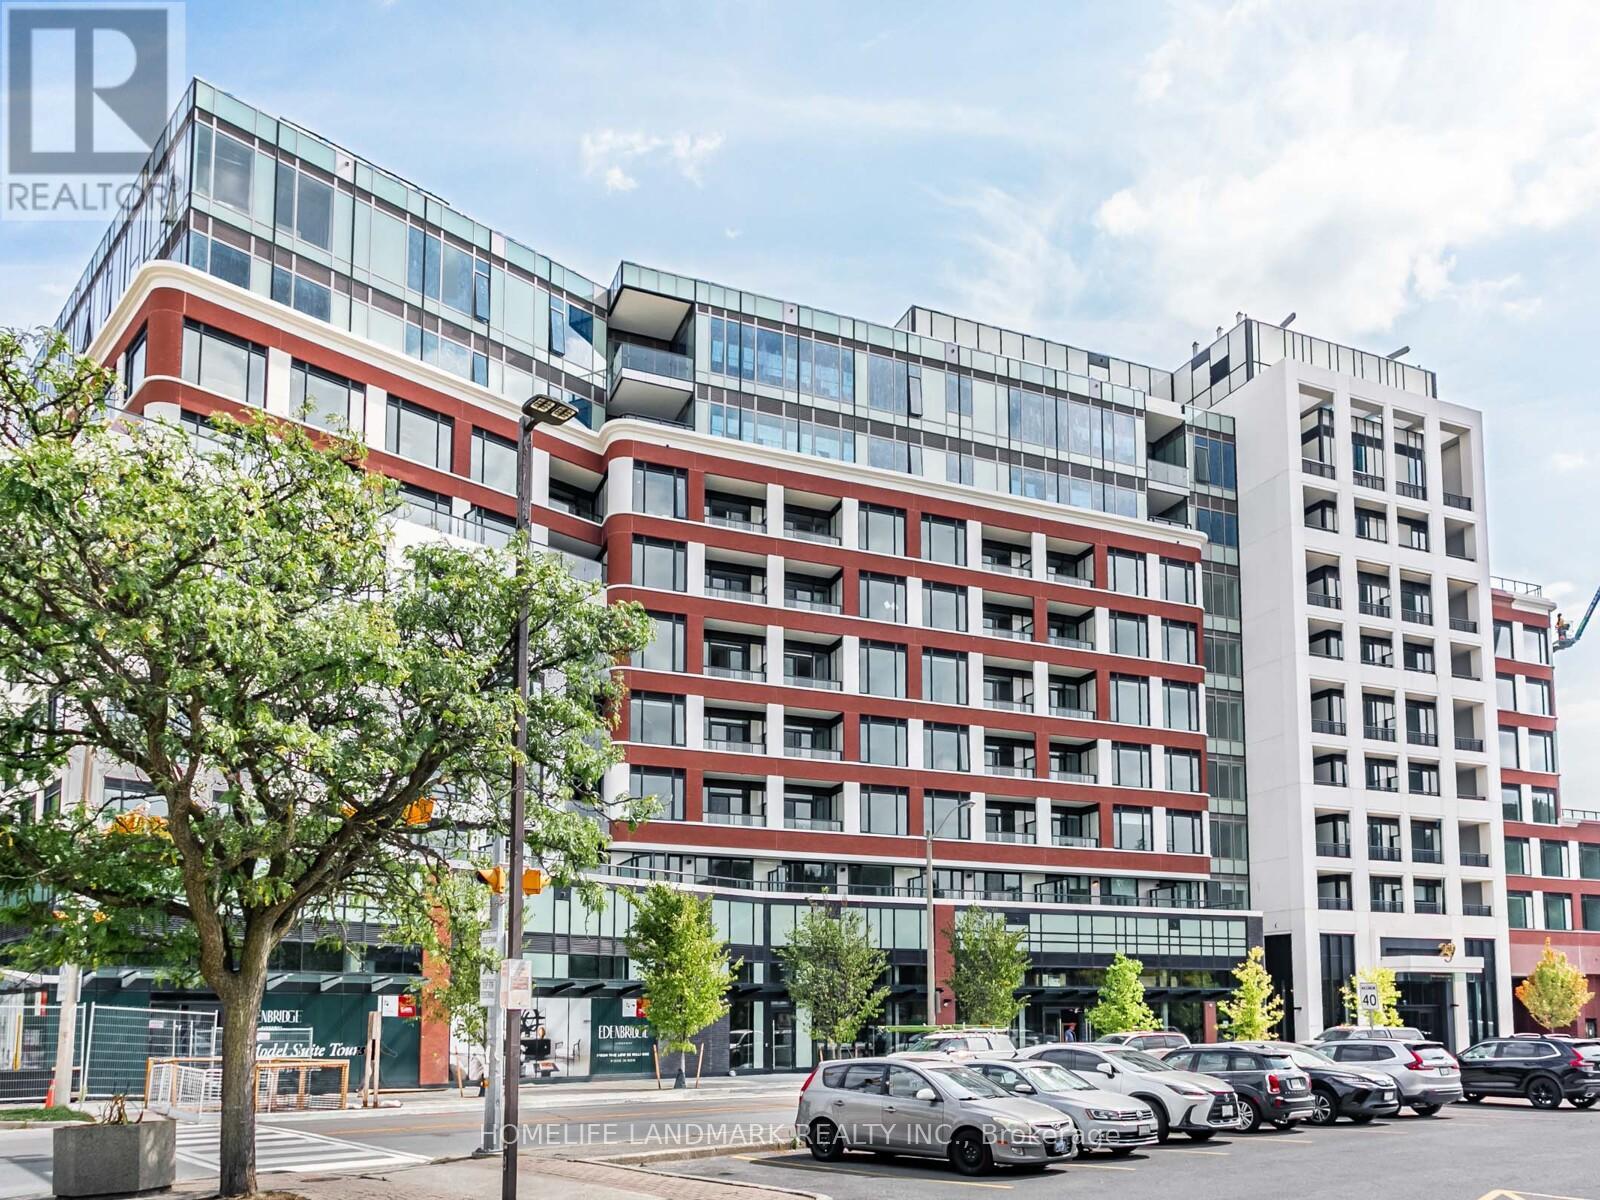
206 - 259 THE KINGSWAY
Toronto (Edenbridge-Humber Valley), Ontario
MLS® W14165554
$6,700/mo
- Status
- Active
- Property type
- House
- MLS® number
- W14165554
- Bedrooms
- 3
- Bathrooms
- 3
- Year built
- —
 1 / 38
Listing description
Luxury Meets Sophistication In This Stunning 2 Plus Den, 3-bath Corner Suite At The Residences Of Edenbridge On The Kingsway, Offering 1,662 Sq. Ft. Of Sun-filled Living Space And Panoramic Southeast Views.
10-foot Ceilings Frame An Open-concept Living And Dining Area That Seamlessly Flows Into A Modern Kitchen Appointed With Miele Built-in Appliances, Wall Ovens, Quartz Countertops, And A Striking Waterfall Island, With Window Coverings Installed And Chandeliers Enhancing The Space. Top-tier 400 Series Décor Finishes In A Prestigious Community Are Crafted For Comfort And A Premium Living Environment. The Primary Retreat Boasts A Walk-in Closet, Two Additional Closets, And A Spa-inspired Ensuite, While The Spacious Second Bedroom Features Its Own Ensuite Bath.
A Bright Den With A Window Provides An Ideal Home Office, And A Large Laundry Room With Sink Adds Everyday Convenience. A Private L-shaped Terrace With Gas BBQ Hook-up Sets The Stage For Elegant Outdoor Entertaining. Residents Enjoy 24/7 Concierge Service And World-class Amenities Including An Indoor Pool, Fitness Centre, Yoga Room, Steam Room, Elegant Lounges, And Rooftop BBQs.
Steps From Humbertown Shops, Top-rated Schools, Parks, And Transit, And Only Minutes To Highway 401, Downtown Toronto, And Pearson Airport - This Residence Combines Luxurious Comfort With Exceptional Convenience. ***Virtual staging in Living/Dining Room & Master Bedroom***
Property summary
- MLS® number
- W14165554
- Property type
- Single Family
- Building type
- Apartment
- Title
- Condo/Strata
- Parking
- 1 space · Underground, No Garage
- Days on market
- 0 days
Features & details
- Heating
- Natural gas, Coil Fan
- Cooling
- Central air conditioning
- Basement
- None
- Appliances
- Oven - Built-In
- Exterior features
- Concrete
- Lot features
- Carpet Free
- Community features
- Pets Allowed With Restrictions
Renanza Realty Inc. can represent you on this property — send an enquiry to arrange a private viewing.
Listing courtesy of HOMELIFE LANDMARK REALTY INC., MARKHAM.
The listing data displayed here is provided in part by the Canadian Real Estate Association (CREA) through its Data Distribution Facility (DDF®) and is drawn from Boards and Associations across Canada. Information is deemed reliable but is not guaranteed accurate by CREA. The listings are held by brokerages other than Renanza Realty unless otherwise noted.
The trademarks REALTOR®, REALTORS® and the REALTOR® logo are controlled by CREA and identify real estate professionals who are members of CREA. The trademarks MLS®, Multiple Listing Service® and the associated logos identify professional services rendered by REALTOR® members of CREA to effect the purchase, sale and lease of real estate as part of a cooperative selling system.