
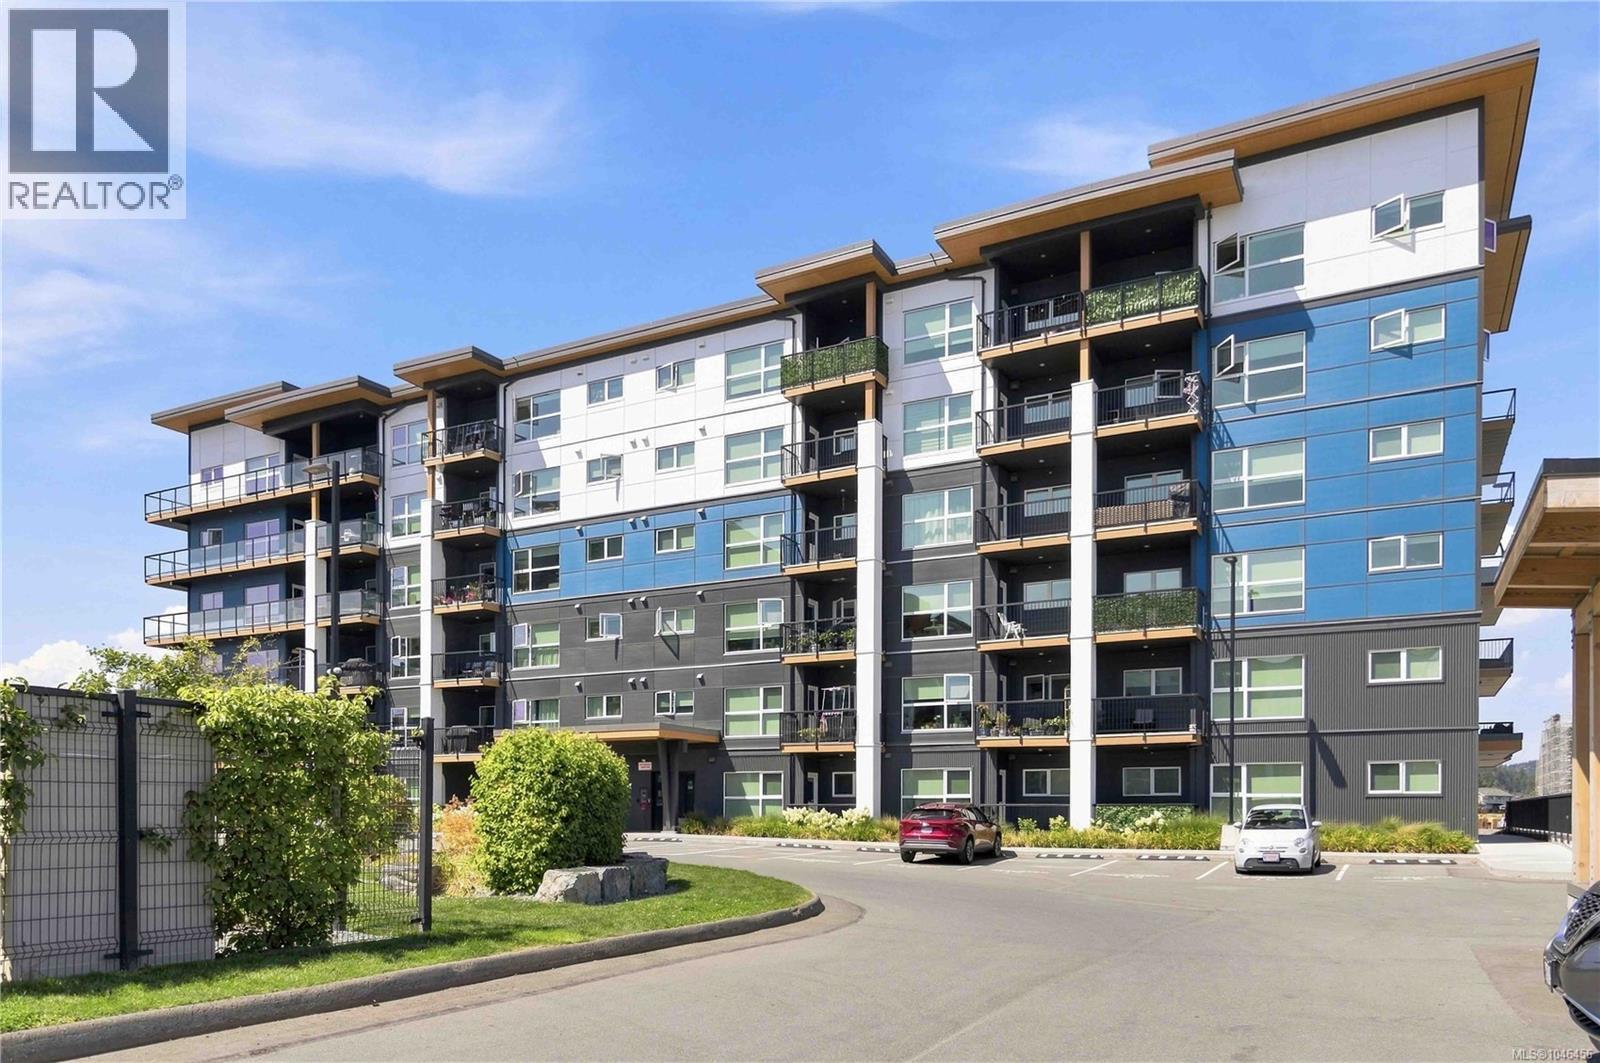
206 2461 Gateway Rd
Langford, British Columbia
MLS® 1046456
$525,000
- Status
- Active
- Property type
- House
- MLS® number
- 1046456
- Bedrooms
- 2
- Bathrooms
- 2
- Year built
- 2022
 1 / 46
Listing description
This is an excellent South facing 2 bed 2 bath condo with TWO PARKING STALLS featuring 9’ ceilings + a HEAT PUMP & HRV UNIT for efficient Air Conditioning/Heating + air circulation! HOT WATER INCLUDED IN STRATA FEE & GUEST SUITES available! Enter inside to find your naturally bright open concept layout featuring a quartz countertop center island with vinyl flooring throughout, a spacious kitchen area with a double sink, as well as your spacious dining area and living room with access out to your sun-soaked balcony!
The bedrooms are separated on opposite sides of the unit with your large primary bed offering a walk-through closet into the ensuite bath featuring a walk in shower! Amenities offered; community garden center, dog run, cycling repair area, gym, common games room with kitchenette, and a large common outdoor patio area! Enjoy being walking distance to all amenities Langford has to Offer including, shopping, restaurants, schools, walking/hiking trails, easy access to highway!
Property summary
- MLS® number
- 1046456
- Property type
- Single Family
- Building type
- Apartment
- Square footage
- 906 sq ft
- Title
- Condo/Strata
- Land size
- 906 square feet
- Built in
- 2022
- Annual property taxes
- $2,785.10
- Parking
- 2 spaces · Underground
- Days on market
- 36 days
Features & details
- Heating
- Heat Pump, Baseboard heaters, Electric
- Cooling
- Wall unit, Air Conditioned
- Appliances
- Washer, Refrigerator, Range - Electric, Dishwasher, Dryer, Microwave
- Lot features
- Central location, Southern exposure, Other, Marine Oriented
- Community features
- Family Oriented, Pets Allowed
- Strata fee
- $385 / Monthly
What would this home cost you?
Based on the $525,000 asking price at a 5.00% example rate, semi-annual compounding.
Renanza Realty Inc. can represent you on this property — send an enquiry to arrange a private viewing.
Listing courtesy of RE/MAX Camosun, Victoria.
The listing data displayed here is provided in part by the Canadian Real Estate Association (CREA) through its Data Distribution Facility (DDF®) and is drawn from Boards and Associations across Canada. Information is deemed reliable but is not guaranteed accurate by CREA. The listings are held by brokerages other than Renanza Realty unless otherwise noted.
The trademarks REALTOR®, REALTORS® and the REALTOR® logo are controlled by CREA and identify real estate professionals who are members of CREA. The trademarks MLS®, Multiple Listing Service® and the associated logos identify professional services rendered by REALTOR® members of CREA to effect the purchase, sale and lease of real estate as part of a cooperative selling system.