
206 - 18 HOLLYWOOD AVENUE
Toronto (Willowdale East), Ontario
MLS® C13135152
$499,000
- Status
- Active
- Property type
- House
- MLS® number
- C13135152
- Bedrooms
- 2
- Bathrooms
- 1
- Year built
- —
 1 / 40
Listing description
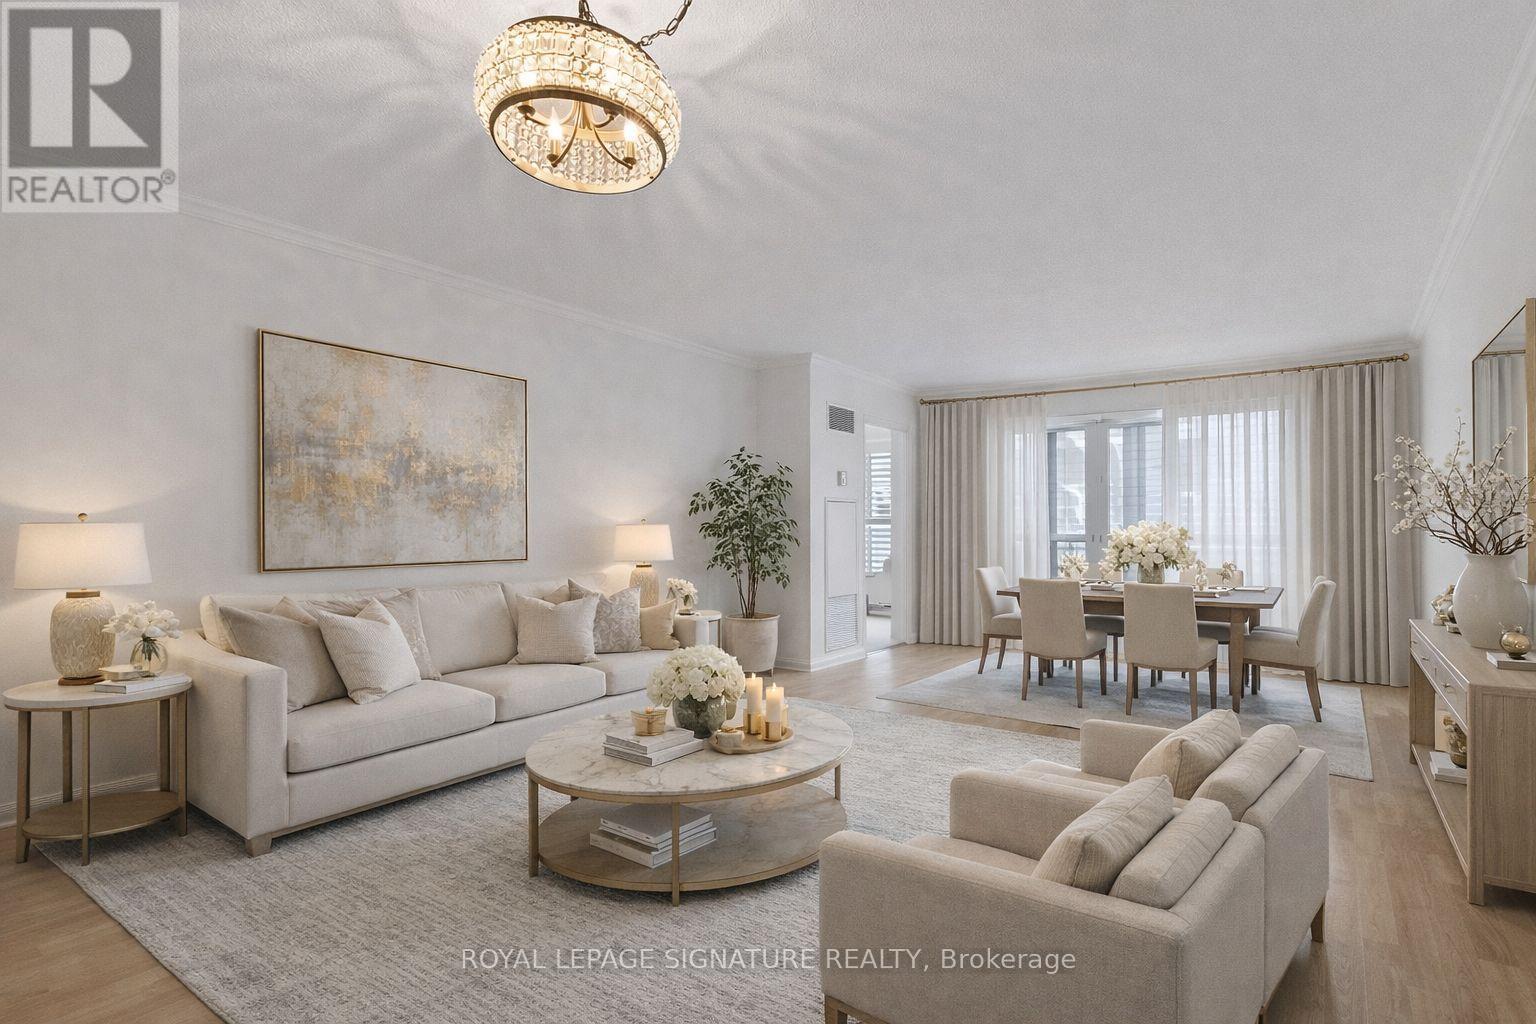
Welcome to Suite 206 at 18 Hollywood Avenue - a bright and well-maintained home in one of North York's most convenient and highly sought-after communities. This spacious 1-bedroom plus den offers a functional and versatile layout, featuring an extra-large den with French doors that can easily be used as a second bedroom, private office, or guest space. The suite boasts a generous living and dining area, a well-designed kitchen with stainless steel appliances, and excellent storage throughout.
The large primary bedroom includes a large walk in closet, built-in storage, while the marble foyer offers linen storage and double closets. California shutters add a refined touch, and large windows fill the space with natural light, creating a warm and inviting atmosphere. The spa-inspired bathroom features a Jacuzzi soaker tub and separate stand-alone shower.
Conveniently located on the second floor, enjoy easy access with no need to wait for the elevator-just steps to Yonge Street. Residents enjoy a full range of amenities including 24-hour concierge, indoor pool, saunas, fitness centre, party room, and guest suites. Located within the highly regarded Earl Haig Secondary School and McKee Public School catchments, and near the renowned Claude Watson School for the Arts.
Just steps to the subway, library, schools, restaurants, shopping, and North York Centre, with quick access to Hwy 401. Maintenance fees include all utilities, cable TV, and high-speed internet, offering exceptional value and convenience. An excellent opportunity for first-time buyers, downsizers, or investors to own a spacious and versatile home in a highly sought-after North York community
Property summary
- MLS® number
- C13135152
- Property type
- Single Family
- Building type
- Apartment
- Title
- Condo/Strata
- Annual property taxes
- $3,114.00
- Parking
- 1 space · Garage, Underground
- Days on market
- 90 days
Features & details
- Heating
- Forced air, Natural gas
- Cooling
- Central air conditioning
- Basement
- None
- Flooring
- Laminate, Marble, Ceramic
- Exterior features
- Concrete
- Lot features
- Balcony
- Community features
- Pets Allowed With Restrictions
- Maintenance fee
- $945.92 / Monthly
Renanza Realty Inc. can represent you on this property — send an enquiry to arrange a private viewing.
Listing courtesy of ROYAL LEPAGE SIGNATURE REALTY, TORONTO.
The listing data displayed here is provided in part by the Canadian Real Estate Association (CREA) through its Data Distribution Facility (DDF®) and is drawn from Boards and Associations across Canada. Information is deemed reliable but is not guaranteed accurate by CREA. The listings are held by brokerages other than Renanza Realty unless otherwise noted.
The trademarks REALTOR®, REALTORS® and the REALTOR® logo are controlled by CREA and identify real estate professionals who are members of CREA. The trademarks MLS®, Multiple Listing Service® and the associated logos identify professional services rendered by REALTOR® members of CREA to effect the purchase, sale and lease of real estate as part of a cooperative selling system.