
206 1420 E 8TH AVENUE
Vancouver, British Columbia
MLS® R3152311
$539,900
- Status
- Active
- Property type
- House
- MLS® number
- R3152311
- Bedrooms
- 1
- Bathrooms
- 1
- Year built
- 1975
 1 / 39
Listing description
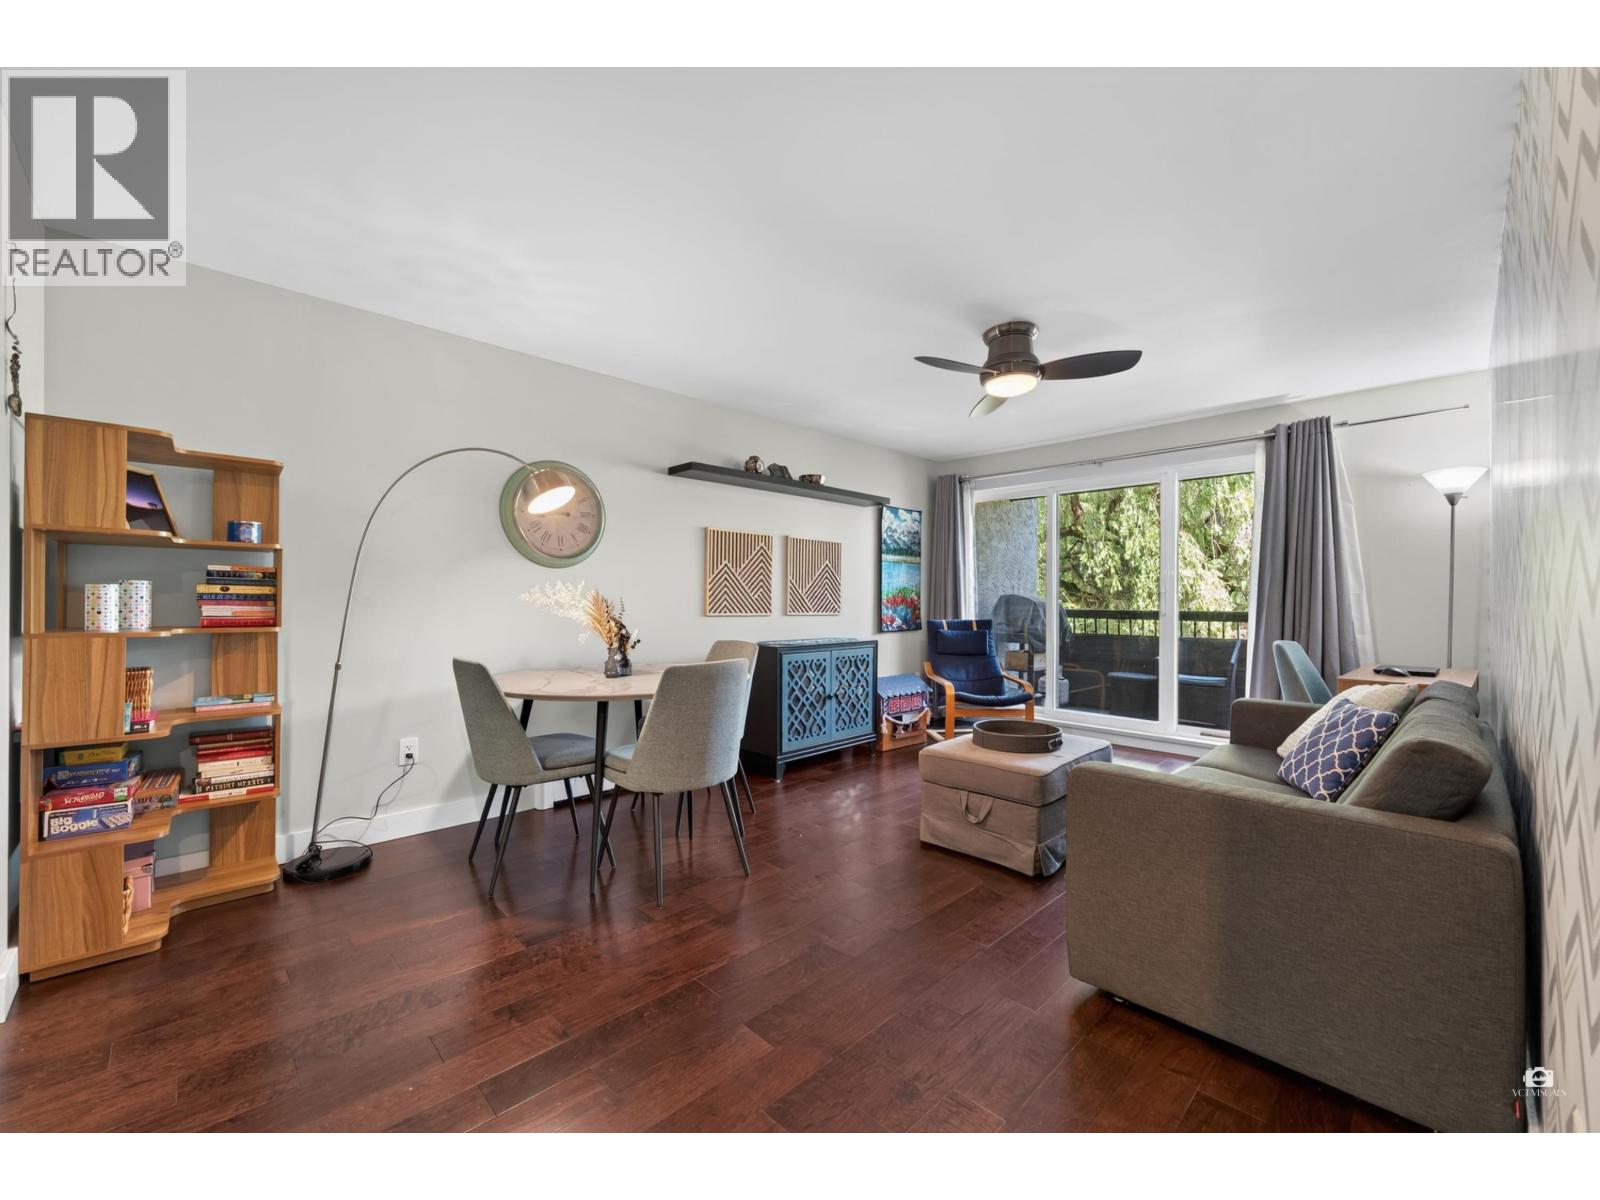
Welcome home! This beautifully renovated 1 bed 1 bath unit is ready for you to move in! This home features an expansive and functional layout and has many updates: engineered maple flooring, stone counters, soft close shaker cabinets with plywood frame.
Stainless appliances with induction/convection stove with built in dehydrater & 500 CFM hoodfan. Ventless insuite laundry, soaker tub with Italian fixtures & tiles. Huge bedroom with ample closet space.
The north facing patio is quiet and is great for entertaining! Building has had great upkeep: roof (~2008), exterior upgrades (~2010), windows & sliders (~2010), membrane (2021), elevator (2026). Pets allowed and 1 locker + 1 parking.
Walking distance to "The Drive," transit, shops, restaurants, cafes and more! O/H Sat 11-1230pm Sun 2-4pm
Property summary
- MLS® number
- R3152311
- Property type
- Single Family
- Building type
- Apartment
- Square footage
- 689 sq ft
- Title
- Condo/Strata
- Land size
- 0 square feet
- Built in
- 1975
- Annual property taxes
- $1,845.12
- Parking
- 1 space
- Days on market
- 24 days
Features & details
- Heating
- Baseboard heaters
- Appliances
- All
- Lot features
- Central location, Elevator
- Community features
- Pets Allowed With Restrictions, Rentals Allowed With Restrictions
- Strata fee
- $486.6 / Monthly
What would this home cost you?
Based on the $539,900 asking price at a 5.00% example rate, semi-annual compounding.
Renanza Realty Inc. can represent you on this property — send an enquiry to arrange a private viewing.
Listing courtesy of Oakwyn Realty Ltd., Vancouver.
The listing data displayed here is provided in part by the Canadian Real Estate Association (CREA) through its Data Distribution Facility (DDF®) and is drawn from Boards and Associations across Canada. Information is deemed reliable but is not guaranteed accurate by CREA. The listings are held by brokerages other than Renanza Realty unless otherwise noted.
The trademarks REALTOR®, REALTORS® and the REALTOR® logo are controlled by CREA and identify real estate professionals who are members of CREA. The trademarks MLS®, Multiple Listing Service® and the associated logos identify professional services rendered by REALTOR® members of CREA to effect the purchase, sale and lease of real estate as part of a cooperative selling system.