
20591 84TH AVENUE
Langley, British Columbia
MLS® R3180287
$1,298,000
- Status
- Active
- Property type
- House
- MLS® number
- R3180287
- Bedrooms
- 4
- Bathrooms
- 4
- Year built
- 2015
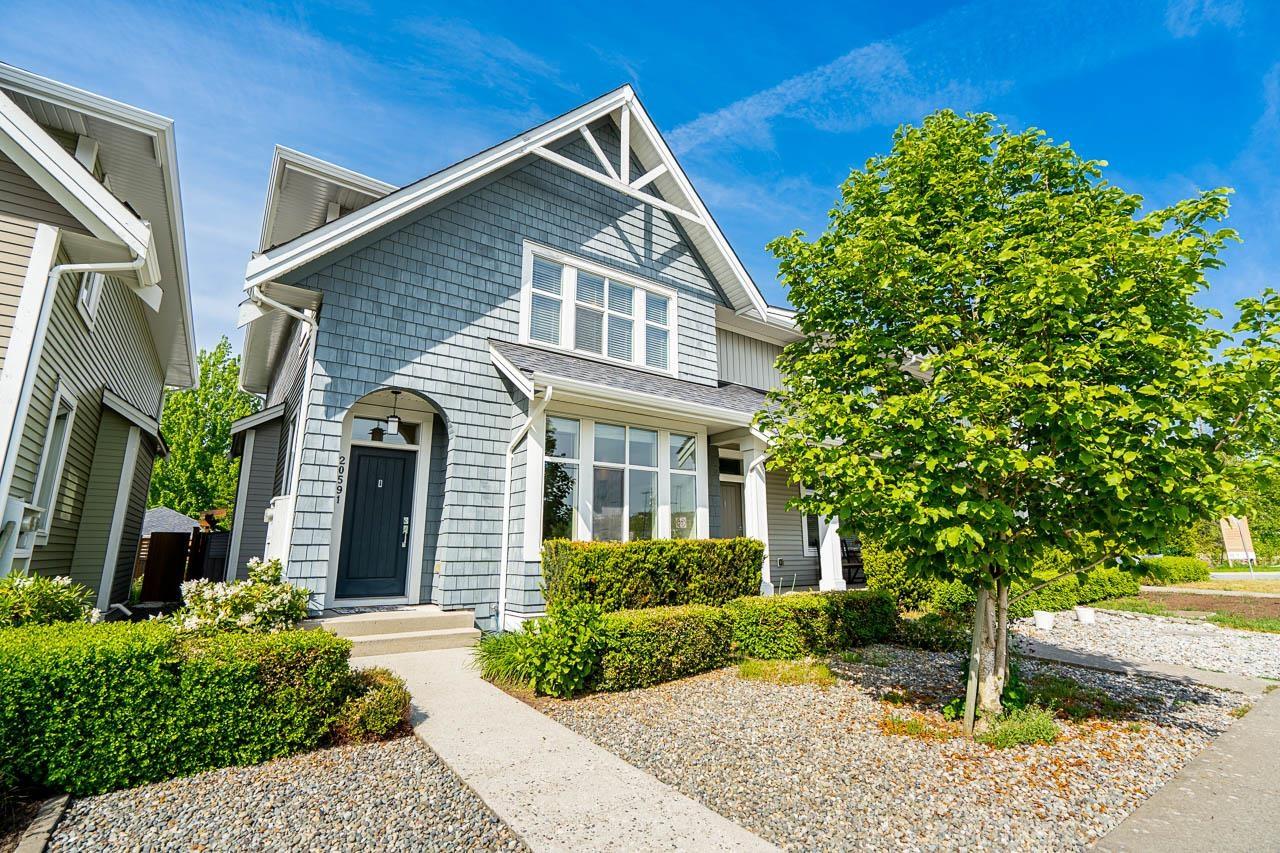 1 / 37
Listing description
Former MODEL HOME at Parkside! This stunning 2,533 sq. ft.
boasts premium luxury and unique designer touches throughout 4 Beds 4 Baths and Rec Room. Experience a bright, open-concept main floor featuring 9ft ceilings and a state-of-the-art kitchen with an upgraded appliance package. As the original show home, every room is finished with custom designer colors and unique, upgraded lighting fixtures that truly set this property apart.
The fully finished basement is an entertainer's dream, featuring a stylish bar and a convenient outside entrance. Enjoy unmatched privacy as the home faces the school field, offering open views with no neighbors directly in front. The quiet street ensures slow traffic and a safe environment, while a dedicated path from the front door to the parking area.
Property summary
- MLS® number
- R3180287
- Property type
- Single Family
- Building type
- Row / Townhouse
- Square footage
- 2,533 sq ft
- Title
- Freehold
- Built in
- 2015
- Annual property taxes
- $4,651.91
- Parking
- 2 spaces · Detached Garage
- Days on market
- 2 days
Features & details
- Heating
- Forced air, Natural gas
- Basement
- Finished, Full
- Appliances
- Washer, Refrigerator, Dishwasher, Stove, Dryer
- View
- View
- Architectural style
- 2 Level
What would this home cost you?
Based on the $1,298,000 asking price at a 5.00% example rate, semi-annual compounding.
Renanza Realty Inc. can represent you on this property — send an enquiry to arrange a private viewing.
Listing courtesy of Sutton Group - 1st West Realty, Coquitlam.
The listing data displayed here is provided in part by the Canadian Real Estate Association (CREA) through its Data Distribution Facility (DDF®) and is drawn from Boards and Associations across Canada. Information is deemed reliable but is not guaranteed accurate by CREA. The listings are held by brokerages other than Renanza Realty unless otherwise noted.
The trademarks REALTOR®, REALTORS® and the REALTOR® logo are controlled by CREA and identify real estate professionals who are members of CREA. The trademarks MLS®, Multiple Listing Service® and the associated logos identify professional services rendered by REALTOR® members of CREA to effect the purchase, sale and lease of real estate as part of a cooperative selling system.