
20580 46 AVENUE
Langley, British Columbia
MLS® R3086405
$1,088,000
- Status
- Active
- Property type
- House
- MLS® number
- R3086405
- Bedrooms
- 4
- Bathrooms
- 3
- Year built
- 1969
 1 / 41
Listing description
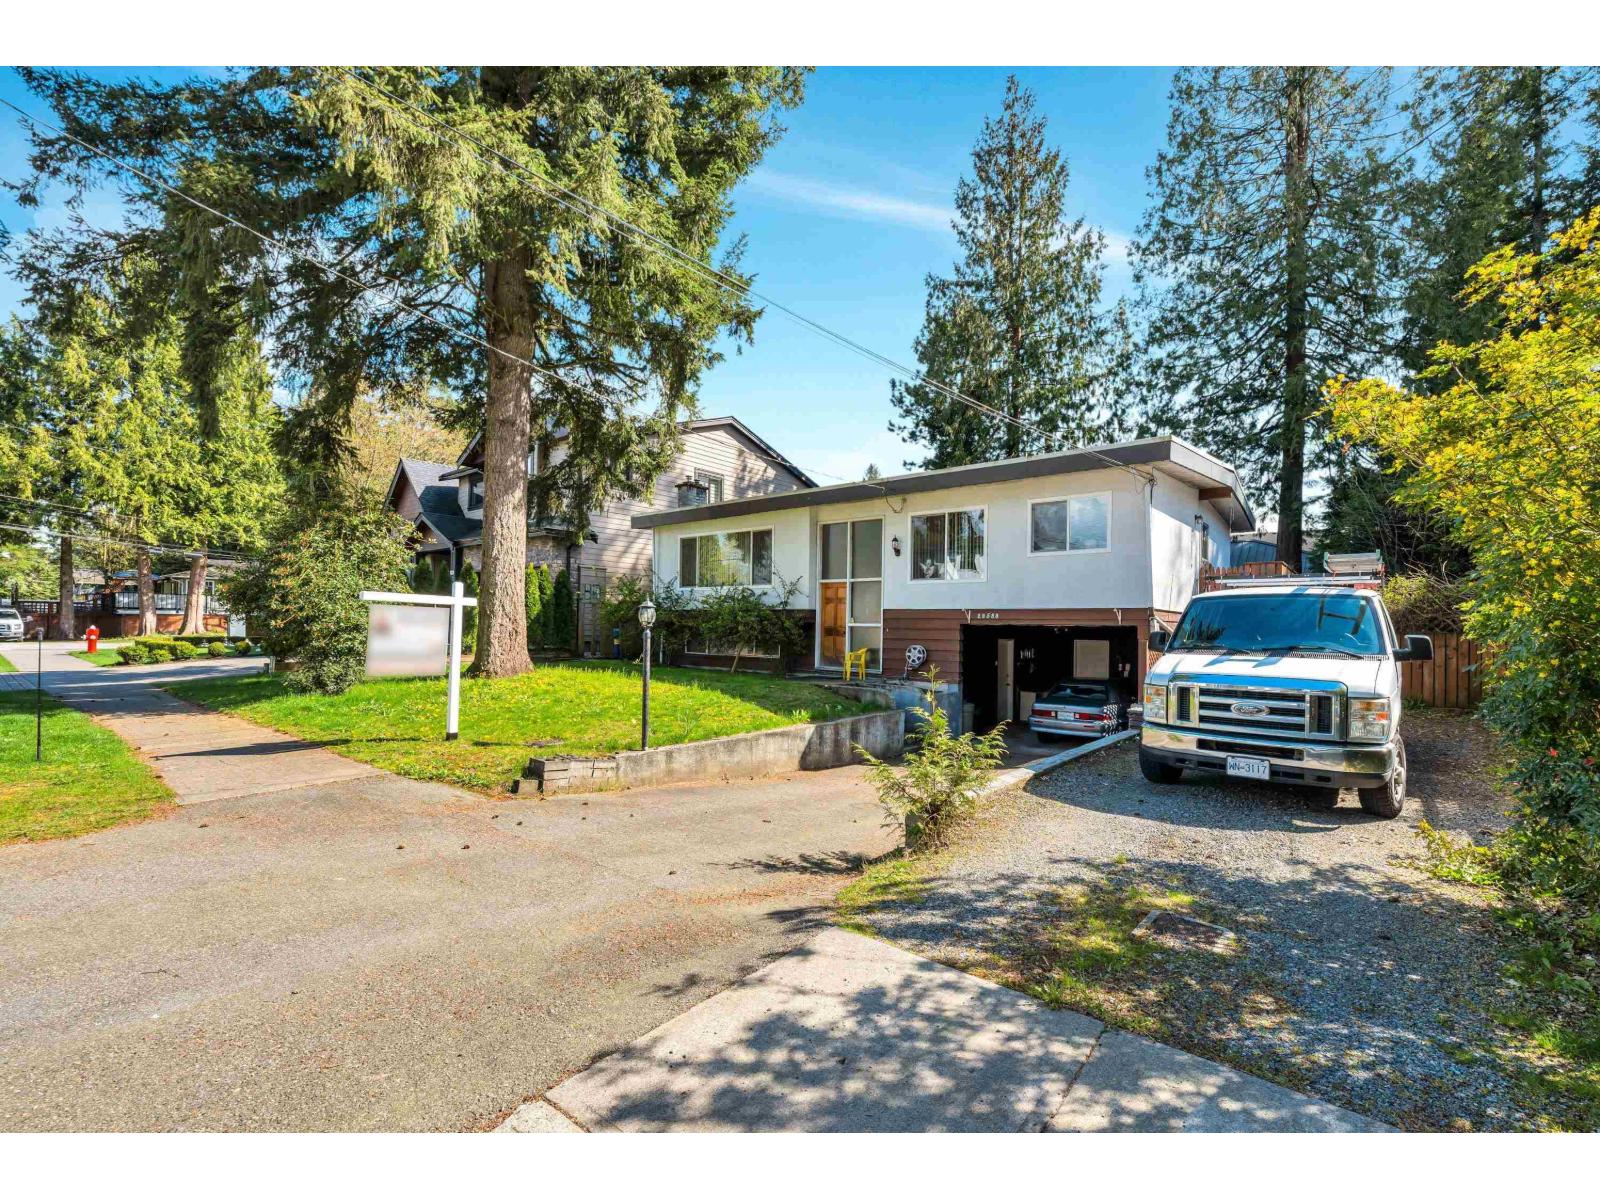
Sought After Mossey Estates! Great renovation project or building lot in a FANTASTIC NEIGHBORHOOD. Very well kept, mostly original, Bright & Spacious split entry with vaulted ceilings, original retro hardwood floors, huge wrap around patio, very easy in-law suite - ready for updating.
Main floor - Picture window living room features a cozy gas fireplace, perfect for relaxing or entertaining. Country kitchen & dining area walk out to a huge patio overlooking the private south exposed rear yard - ideal for outdoor dining, gardening, or simply enjoying the peaceful setting. 3 bedrooms including a comfortable primary suite complete with a walk-in closet & ensuite.
Downstairs, you'll find a versatile one-bedroom nanny or in-law suite with laundry-perfect for extended family, guests, or potential rental income. Enjoy the convenience of two storage sheds & lots of parking. Close to scenic walking & biking trails, recreation facilities, golf courses & dog parks.
This home offers a lifestyle of comfort and convenience
Property summary
- MLS® number
- R3086405
- Property type
- Single Family
- Building type
- House
- Square footage
- 2,111 sq ft
- Title
- Freehold
- Land size
- 6000 square feet
- Built in
- 1969
- Annual property taxes
- $5,720.42
- Parking
- 6 spaces · Carport, Other, RV
- Days on market
- 203 days
Features & details
- Heating
- Forced air
- Basement
- Finished, Full, Separate entrance
- Appliances
- Washer, Refrigerator, Stove, Dryer, Storage Shed
- Architectural style
- Other
What would this home cost you?
Based on the $1,088,000 asking price at a 5.00% example rate, semi-annual compounding.
Renanza Realty Inc. can represent you on this property — send an enquiry to arrange a private viewing.
Listing courtesy of Royal LePage - Wolstencroft, Langley.
The listing data displayed here is provided in part by the Canadian Real Estate Association (CREA) through its Data Distribution Facility (DDF®) and is drawn from Boards and Associations across Canada. Information is deemed reliable but is not guaranteed accurate by CREA. The listings are held by brokerages other than Renanza Realty unless otherwise noted.
The trademarks REALTOR®, REALTORS® and the REALTOR® logo are controlled by CREA and identify real estate professionals who are members of CREA. The trademarks MLS®, Multiple Listing Service® and the associated logos identify professional services rendered by REALTOR® members of CREA to effect the purchase, sale and lease of real estate as part of a cooperative selling system.