
20576 70 AVENUE
Langley, British Columbia
MLS® R3163265
$1,700,000
- Status
- Active
- Property type
- House
- MLS® number
- R3163265
- Bedrooms
- 6
- Bathrooms
- 6
- Year built
- 2017
 1 / 37
Listing description
[ OPEN HOUSE 9/20 (SUN)2-4PM ] Set on a private corner lot along a quiet street, this impressive 4,300+ sq. ft. detached Air conditioned home offers the space growing families need.
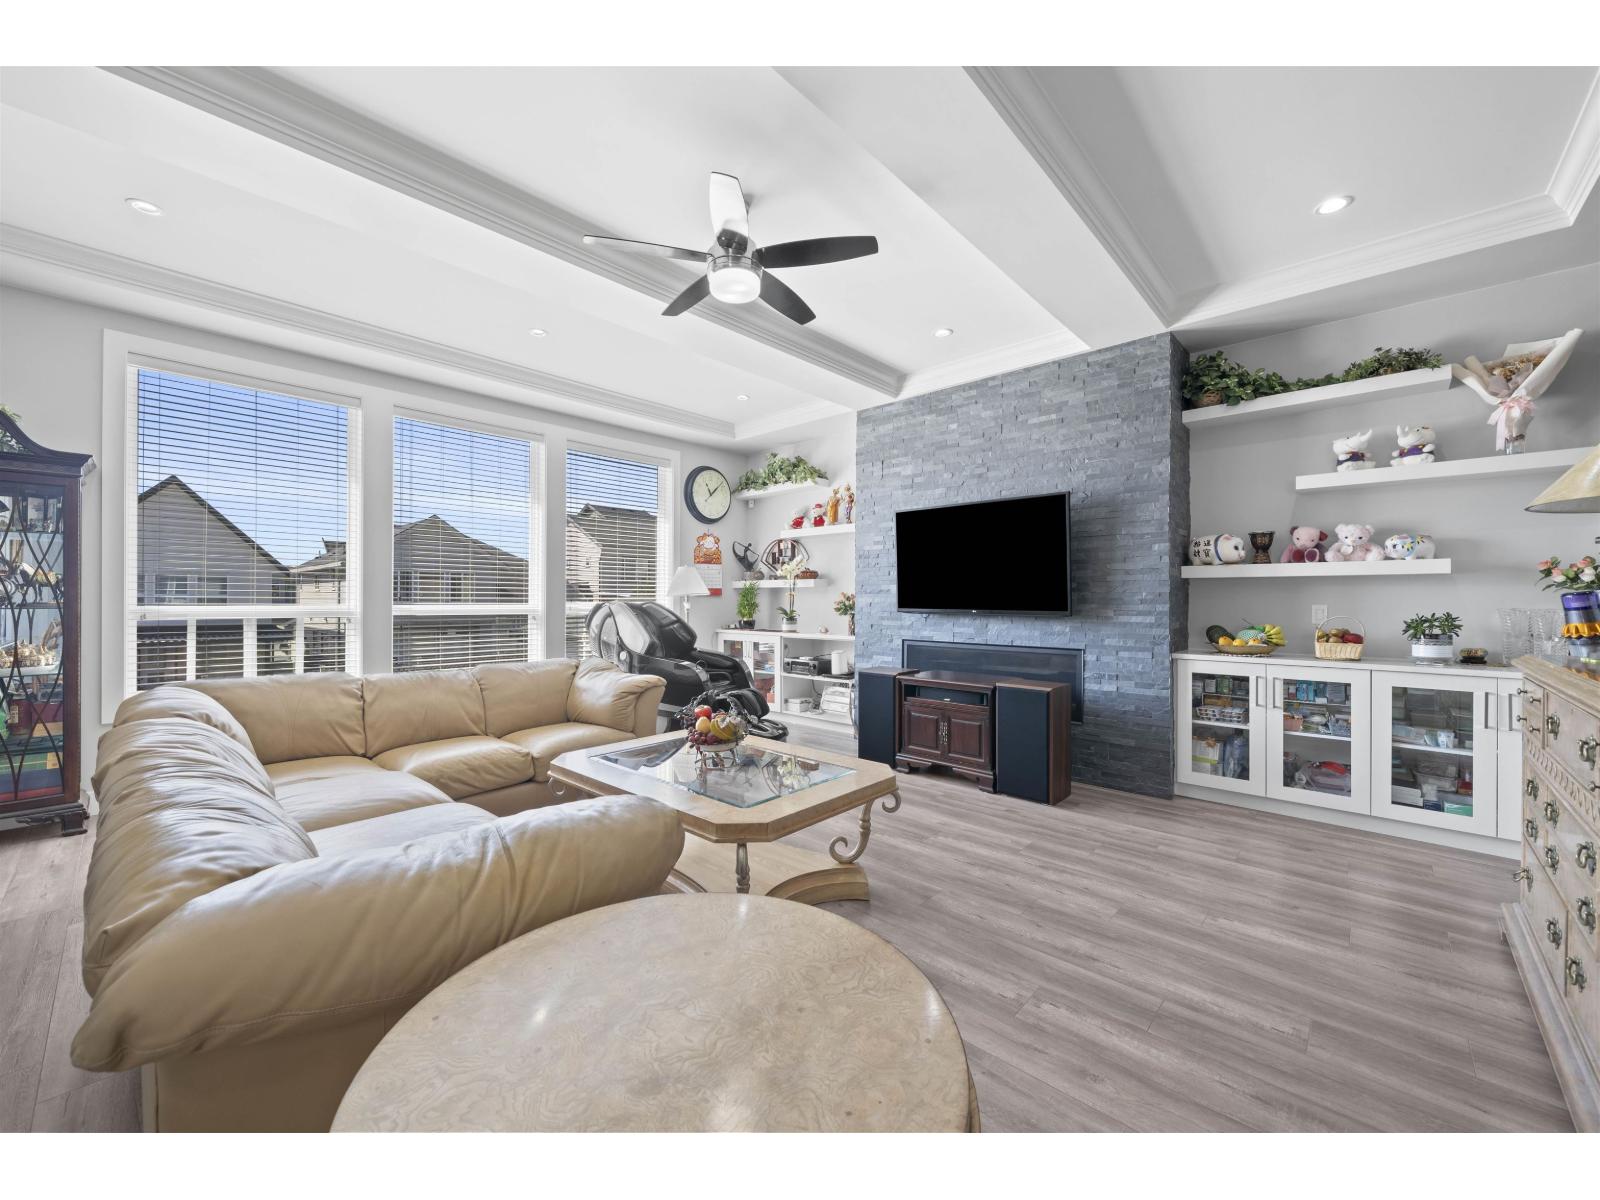
The bright, open-concept kitchen features white cabinetry, expansive counters, a large island, gas cooktop, wall oven & stainless steel appliances, opening to a spacious family room with a striking stone fireplace & built-ins. Formal living & dining areas offer added flexibility for entertaining. Upstairs features 4 spacious bedrooms & convenient laundry.
Downstairs includes a media room for family movie nights, plus a separate 2-bedroom legal suite as a mortgage helper. Enjoy a south-facing backyard, double garage, generous parking & easy access to parks, trails, shopping & the future SkyTrain. Truly one of a kind in sought-after Willoughby.
Property summary
- MLS® number
- R3163265
- Property type
- Single Family
- Building type
- House
- Square footage
- 4,352 sq ft
- Title
- Freehold
- Land size
- 4902 square feet
- Built in
- 2017
- Annual property taxes
- $6,619.18
- Parking
- 6 spaces · Garage, Other
- Days on market
- 7 days
Features & details
- Heating
- Forced air, Electric, Natural gas
- Cooling
- Air Conditioned
- Basement
- Finished, Full, Separate entrance
- Appliances
- Washer, Refrigerator, Dishwasher, Stove, Dryer, Alarm System, Central Vacuum - Roughed In, Garage door opener
- View
- Mountain view
- Architectural style
- 2 Level
What would this home cost you?
Based on the $1,700,000 asking price at a 5.00% example rate, semi-annual compounding.
Renanza Realty Inc. can represent you on this property — send an enquiry to arrange a private viewing.
Listing courtesy of Real Broker, Vancouver.
The listing data displayed here is provided in part by the Canadian Real Estate Association (CREA) through its Data Distribution Facility (DDF®) and is drawn from Boards and Associations across Canada. Information is deemed reliable but is not guaranteed accurate by CREA. The listings are held by brokerages other than Renanza Realty unless otherwise noted.
The trademarks REALTOR®, REALTORS® and the REALTOR® logo are controlled by CREA and identify real estate professionals who are members of CREA. The trademarks MLS®, Multiple Listing Service® and the associated logos identify professional services rendered by REALTOR® members of CREA to effect the purchase, sale and lease of real estate as part of a cooperative selling system.