
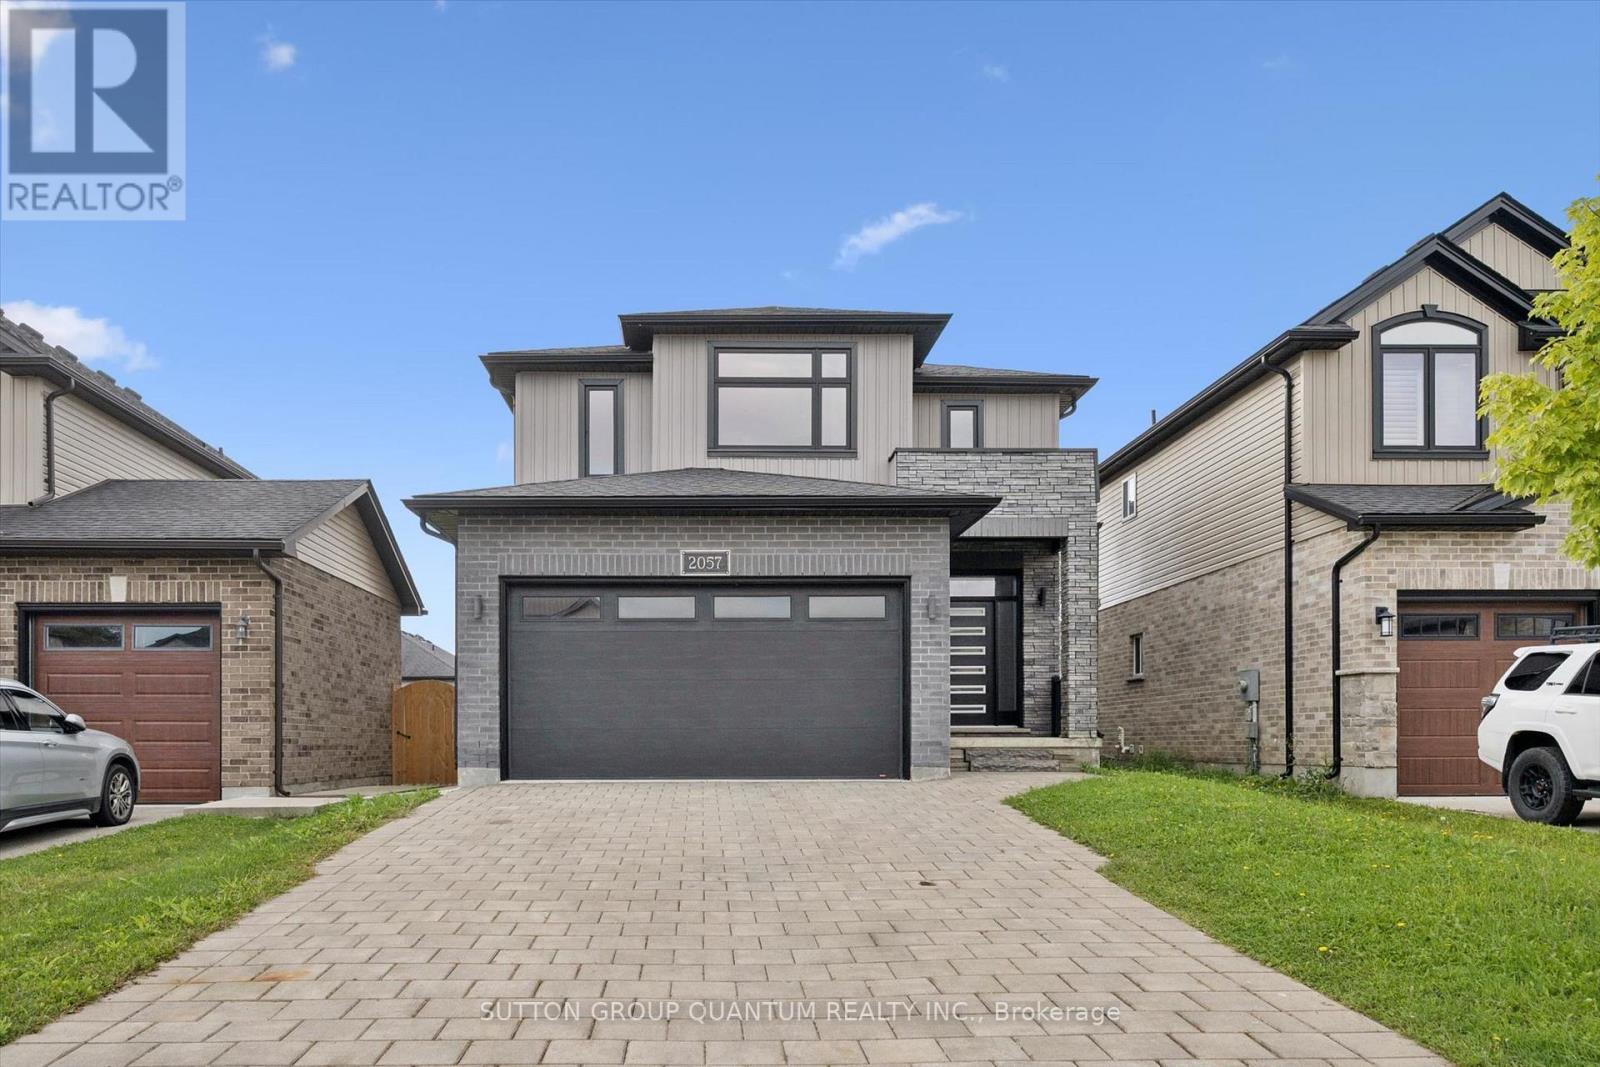
2057 GOUGH AVENUE
London North (North C), Ontario
MLS® X13723956
$767,777
- Status
- Active
- Property type
- House
- MLS® number
- X13723956
- Bedrooms
- 4
- Bathrooms
- 4
- Year built
- —
 1 / 44
Listing description
Walkout basement with an in-law suite, in a modern 4 bed 4 bath detached home in sought-after Forest Hill! Which brings me to the top 7 reasons to buy this home! 1.
You read correctly, walk-out basement with a kitchen (oven/stove, rangehood, sink, modern cabinetry, backsplash and pot lights). Also featuring brand new vinyl flooring, a bedroom with a large above ground window, and a full bath with recent upgrades including quartz vanity, and glass shower! 2.
Quiet street in an Amazing location: Forest Hill, a posh community of London next to Llyndinshire Gold & Country Club, 4 min walk to Forest Hill Park with playground basketball court, and sports field, 15 min walk to local YMCA. 3. Large lot, means an ideal 32 by 36ft backyard perfect for families.
4. The essential double car garage with inside entry. 5.
Desirable/high appreciation model features the open concept layout families are asking for. 6. Modern 2016 construction offers peace of mind living with copper wiring, poured concrete foundation, and higher energy efficiency; theres likely nothing to do for over a decade!
7. Completely move-in-ready with lots of upgrades featuring brand-new hardwood across the main floor, freshly painted throughout, upgraded light fixtures including pot lights, popular white kitchen with quartz counters, new backsplash, and s/s appliances ($1000 credit for new fridge). Modern bathrooms with quartz counters, and a primary ensuite featuring double sinks, glass shower, and soaker tub.
Don't forget about the covered outdoor bbq/dining area off of the kitchen! Book your showing today as this combination of features is rare and might be your last chance for 2026!
Property summary
- MLS® number
- X13723956
- Property type
- Single Family
- Building type
- House
- Title
- Freehold
- Land size
- 36 x 111 FT
- Annual property taxes
- $5,750.00
- Parking
- 4 spaces · Attached Garage, Garage
- Days on market
- 9 days
Features & details
- Heating
- Forced air, Natural gas
- Cooling
- Central air conditioning
- Basement
- Finished, Full, Separate entrance, Walk out, N/A, N/A, N/A
- Appliances
- Washer, Refrigerator, Dishwasher, Stove, Dryer
- Exterior features
- Brick
- Lot features
- In-Law Suite
What would this home cost you?
Based on the $767,777 asking price at a 5.00% example rate, semi-annual compounding.
Renanza Realty Inc. can represent you on this property — send an enquiry to arrange a private viewing.
Listing courtesy of SUTTON GROUP QUANTUM REALTY INC., OAKVILLE.
The listing data displayed here is provided in part by the Canadian Real Estate Association (CREA) through its Data Distribution Facility (DDF®) and is drawn from Boards and Associations across Canada. Information is deemed reliable but is not guaranteed accurate by CREA. The listings are held by brokerages other than Renanza Realty unless otherwise noted.
The trademarks REALTOR®, REALTORS® and the REALTOR® logo are controlled by CREA and identify real estate professionals who are members of CREA. The trademarks MLS®, Multiple Listing Service® and the associated logos identify professional services rendered by REALTOR® members of CREA to effect the purchase, sale and lease of real estate as part of a cooperative selling system.