
2056 Skyline Cres
Central Saanich, British Columbia
MLS® 1049637
$1,099,900
- Status
- Active
- Property type
- House
- MLS® number
- 1049637
- Bedrooms
- 4
- Bathrooms
- 3
- Year built
- 1981
 1 / 51
Listing description
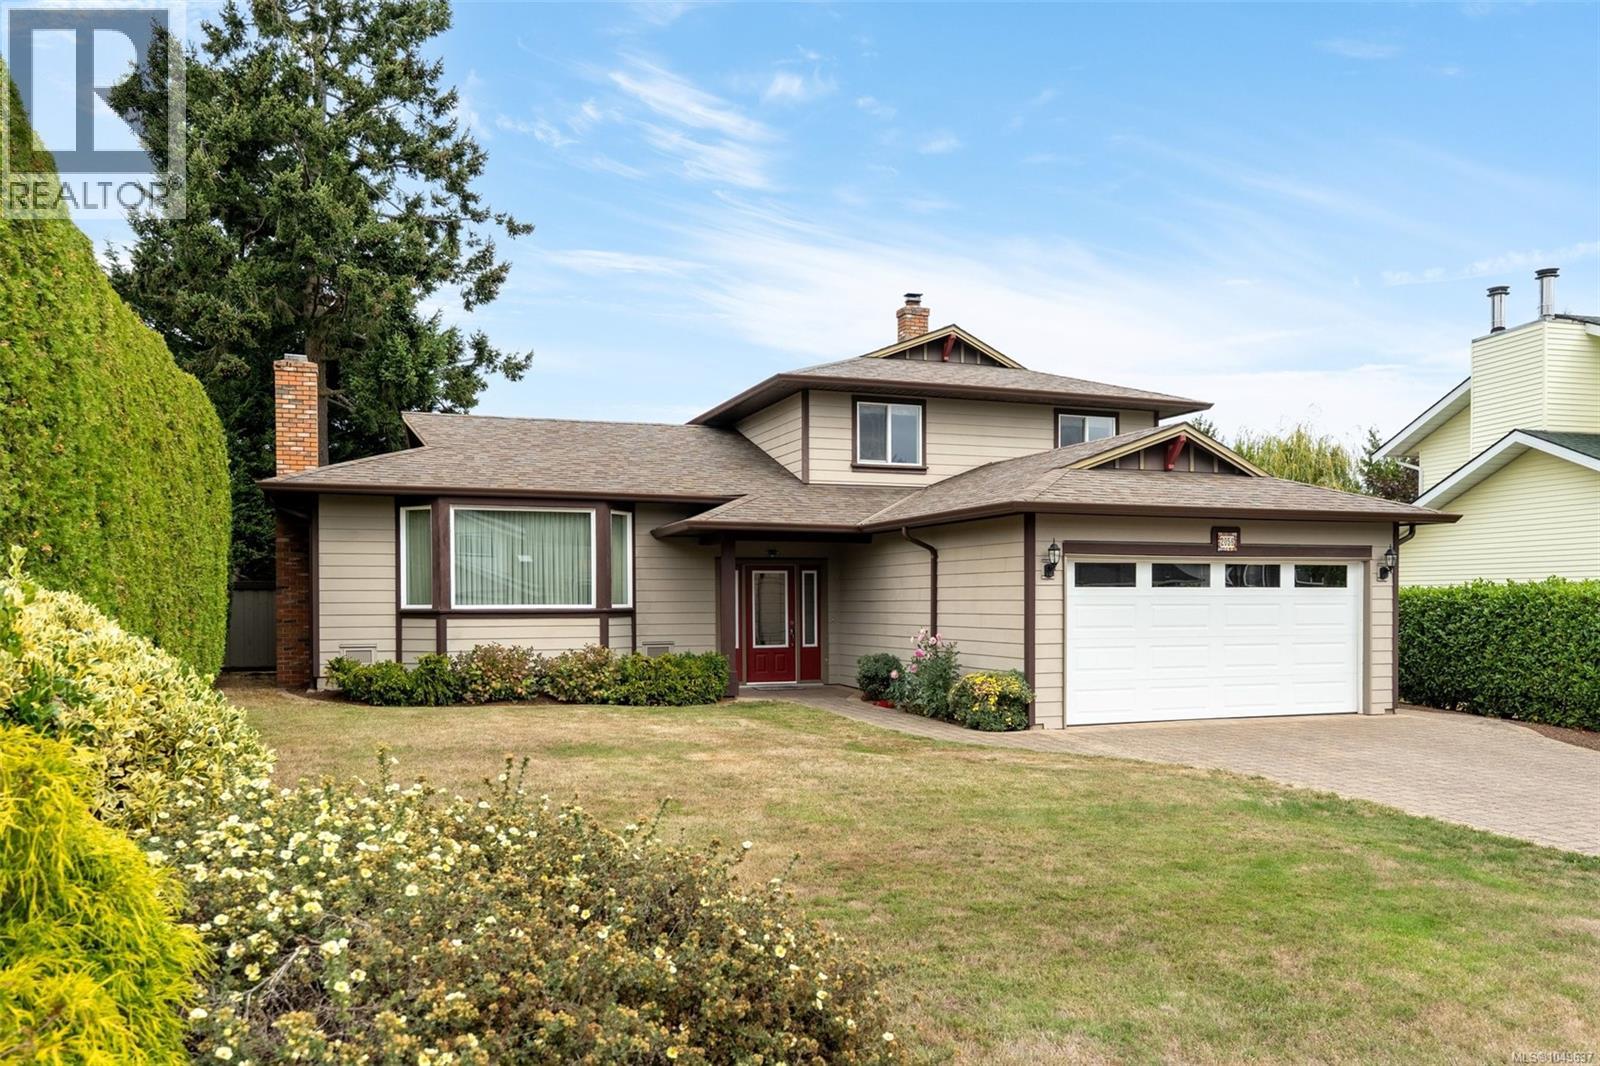
OH Sat 2:30-4. Located on a quiet, tree-lined street in one of the most desirable & family friendly neighbourhoods in Central Saanich, you will find this spacious, updated & fastidiously maintained 4 beds, 3 bath, 2,014 sqft home nestled on a sunny, large, level & beautifully landscaped . 19ac/8,395 sqft lot.
Step thru the front door to bright, tiled entry. Spacious living rm w/oak floors, bay window & cozy electric fireplace. Separate dining rm is ideal for family dinners!
Gourmet kitchen w/quartz counters, updated cabinetry, stainless steel appliances & eating area. Large family rm w/efficient Pacific Energy woodstove opens to solarium, patio & private fenced/hedged backyard. Laundry rm, 2pc bath & 4th bed/office complete the main lvl.
Up: Updated 4pc main bath & 3 beds incl primary w/updated 3pc ensuite. Many upgrades over the years, incl but not limited to: windows, roof, siding, flooring, paint, kitchen, baths etc. Crawlspace, dbl garage & lots of driveway parking.
Simply perfect!
Property summary
- MLS® number
- 1049637
- Property type
- Single Family
- Building type
- House
- Square footage
- 2,014 sq ft
- Title
- Freehold
- Land size
- 8395 square feet
- Built in
- 1981
- Annual property taxes
- $5,791.00
- Parking
- 6 spaces
- Days on market
- 6 days
Features & details
- Heating
- Baseboard heaters, Electric, Wood
- Cooling
- None
- Appliances
- Washer, Refrigerator, Range - Electric, Dishwasher, Dryer, Microwave
- Lot features
- Level lot, Other
What would this home cost you?
Based on the $1,099,900 asking price at a 5.00% example rate, semi-annual compounding.
Renanza Realty Inc. can represent you on this property — send an enquiry to arrange a private viewing.
Listing courtesy of RE/MAX Camosun, Victoria.
The listing data displayed here is provided in part by the Canadian Real Estate Association (CREA) through its Data Distribution Facility (DDF®) and is drawn from Boards and Associations across Canada. Information is deemed reliable but is not guaranteed accurate by CREA. The listings are held by brokerages other than Renanza Realty unless otherwise noted.
The trademarks REALTOR®, REALTORS® and the REALTOR® logo are controlled by CREA and identify real estate professionals who are members of CREA. The trademarks MLS®, Multiple Listing Service® and the associated logos identify professional services rendered by REALTOR® members of CREA to effect the purchase, sale and lease of real estate as part of a cooperative selling system.