
20530 96B AVENUE
Langley, British Columbia
MLS® R3142127
$1,779,000
- Status
- Active
- Property type
- House
- MLS® number
- R3142127
- Bedrooms
- 4
- Bathrooms
- 4
- Year built
- 1991
 1 / 40
Listing description
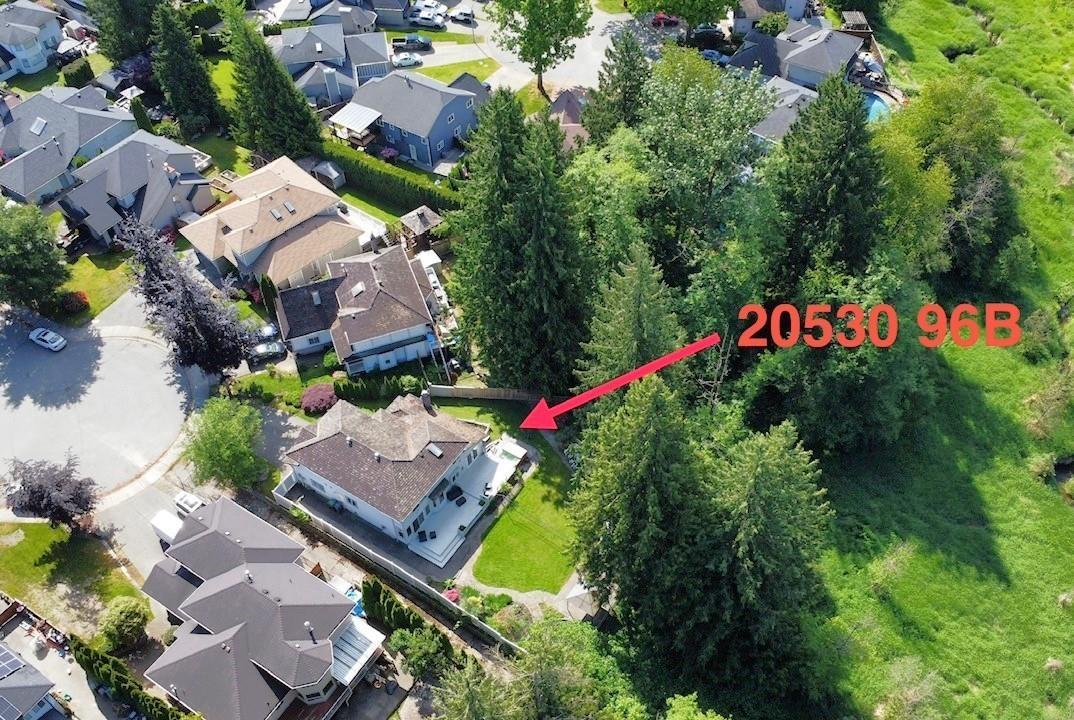
Rarely available - Beautifully renovated custom home situated on a 11,000 sq. ft. lot, backing onto a serene nature reserve in the highly sought after Derby Hills neighborhood of Walnut Grove.
Thoughtfully updated throughout the years, this exceptional home features a chef's maple kitchen with S/S appliances, newer Bosch dishwasher, gas range, walk-in pantry & more. Luxurious "Hollywood" primary suite offers a spa-inspired ensuite complete with heated floors, a soaker tub, oversized walk-in shower, and tranquil views of the surrounding nature. Step outside to the expansive west-facing deck overlooking a sunny private backyard that backs directly onto a peaceful creek/ nature reserve - your own park.
Generous indoor and outdoor living truly the best you can enjoy year long.
Property summary
- MLS® number
- R3142127
- Property type
- Single Family
- Building type
- House
- Square footage
- 3,166 sq ft
- Title
- Freehold
- Land size
- 10930 square feet
- Built in
- 1991
- Annual property taxes
- $6,266.15
- Parking
- 6 spaces · Garage, Other
- Days on market
- 41 days
Features & details
- Heating
- Heat Pump, Forced air, Natural gas
- Cooling
- Air Conditioned
- Basement
- Finished, Full
- Appliances
- Washer, Refrigerator, Hot Tub, Dishwasher, Stove, Dryer, Garage door opener
- View
- View, Ravine view
- Architectural style
- 2 Level
Renanza Realty Inc. can represent you on this property — send an enquiry to arrange a private viewing.
Listing courtesy of Homelife Benchmark Realty Corp., Surrey.
The listing data displayed here is provided in part by the Canadian Real Estate Association (CREA) through its Data Distribution Facility (DDF®) and is drawn from Boards and Associations across Canada. Information is deemed reliable but is not guaranteed accurate by CREA. The listings are held by brokerages other than Renanza Realty unless otherwise noted.
The trademarks REALTOR®, REALTORS® and the REALTOR® logo are controlled by CREA and identify real estate professionals who are members of CREA. The trademarks MLS®, Multiple Listing Service® and the associated logos identify professional services rendered by REALTOR® members of CREA to effect the purchase, sale and lease of real estate as part of a cooperative selling system.