
2052 MARION AVENUE
Sarnia, Ontario
MLS® 26010569
$949,900
- Status
- Active
- Property type
- House
- MLS® number
- 26010569
- Bedrooms
- 5
- Bathrooms
- 3
- Year built
- 2025
 1 / 46
Listing description
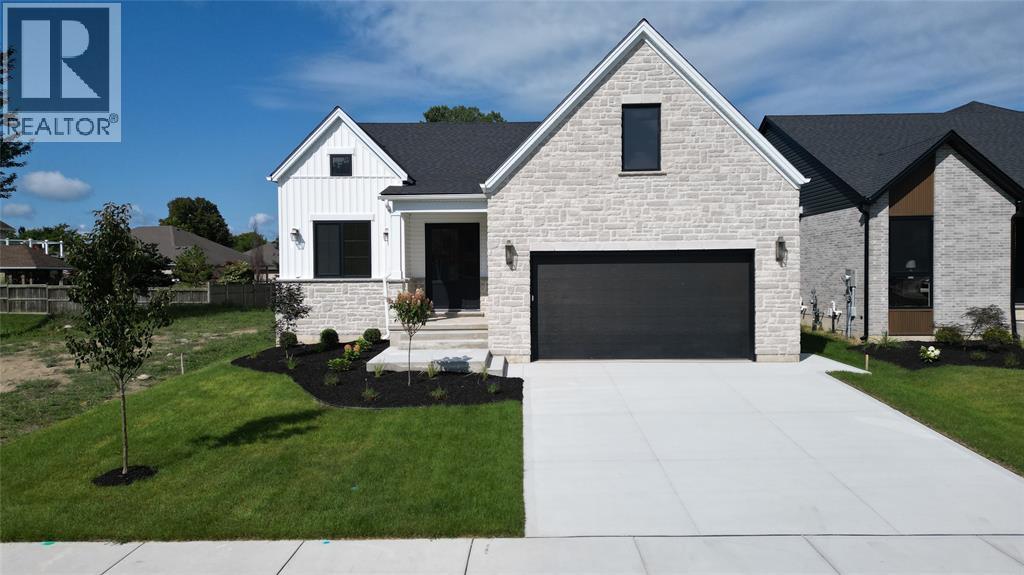
If having everything you need on one level is on your wish list, 2052 Marion Ave deserves a closer look. This newly built bungalow by Millstone Homes of London combines comfortable main-floor living with a fully finished lower level, all in the heart of Bright’s Grove and only steps from Lake Huron. Millstone’s commitment to quality construction and thoughtful design can be seen throughout the home.
The main floor has an open kitchen, dining and great room where a large island anchors the space and generous windows bring in plenty of natural light. Three bedrooms are on this level, including a primary suite with walk-in closet and private ensuite. One of the additional bedrooms could easily serve as a home office, while a second full bathroom and main-floor laundry add everyday convenience.
Nine-foot ceilings and a 2-car garage complete the main level. Downstairs, the fully finished lower level significantly expands the living space with a large rec room, fourth bedroom and full bathroom, giving family and guests plenty of room to spread out. The connection to Lake Huron is something you’ll notice here.
Step into the backyard or open the windows and you can hear the waves crashing along the shoreline. It’s a reminder of just how close the lake really is. Bright’s Grove is known for its beautiful sunsets and relaxed community feel, with trails, golf, restaurants, shopping and everyday amenities nearby.
With Millstone Homes’ quality and Tarion warranty behind it, this is an opportunity to enjoy a brand-new home in one of Bright’s Grove’s most sought-after locations, with Lake Huron only steps away. Price includes HST with rebate back to seller. Property tax and assessment not set.
Property summary
- MLS® number
- 26010569
- Property type
- Single Family
- Building type
- House
- Title
- Freehold
- Land size
- 50 X 113 / 0.13 AC
- Built in
- 2025
- Parking
- Attached Garage, Garage
- Days on market
- 188 days
Features & details
- Heating
- Forced air, Natural gas, Furnace
- Cooling
- Central air conditioning
- Flooring
- Hardwood, Carpeted, Ceramic/Porcelain
- Exterior features
- Brick
- Lot features
- Double width or more driveway, Concrete Driveway, Finished Driveway
- Waterfront
- Waterfront nearby
- Architectural style
- Bungalow
What would this home cost you?
Based on the $949,900 asking price at a 5.00% example rate, semi-annual compounding.
Renanza Realty Inc. can represent you on this property — send an enquiry to arrange a private viewing.
Listing courtesy of Coldwell Banker Southwest Realty, Sarnia.
The listing data displayed here is provided in part by the Canadian Real Estate Association (CREA) through its Data Distribution Facility (DDF®) and is drawn from Boards and Associations across Canada. Information is deemed reliable but is not guaranteed accurate by CREA. The listings are held by brokerages other than Renanza Realty unless otherwise noted.
The trademarks REALTOR®, REALTORS® and the REALTOR® logo are controlled by CREA and identify real estate professionals who are members of CREA. The trademarks MLS®, Multiple Listing Service® and the associated logos identify professional services rendered by REALTOR® members of CREA to effect the purchase, sale and lease of real estate as part of a cooperative selling system.