
2051 RIDGE MOUNTAIN DRIVE
Anmore, British Columbia
MLS® R3134531
$5,999,000
- Status
- Active
- Property type
- House
- MLS® number
- R3134531
- Bedrooms
- 5
- Bathrooms
- 7
- Year built
- 2018
 1 / 41
Listing description
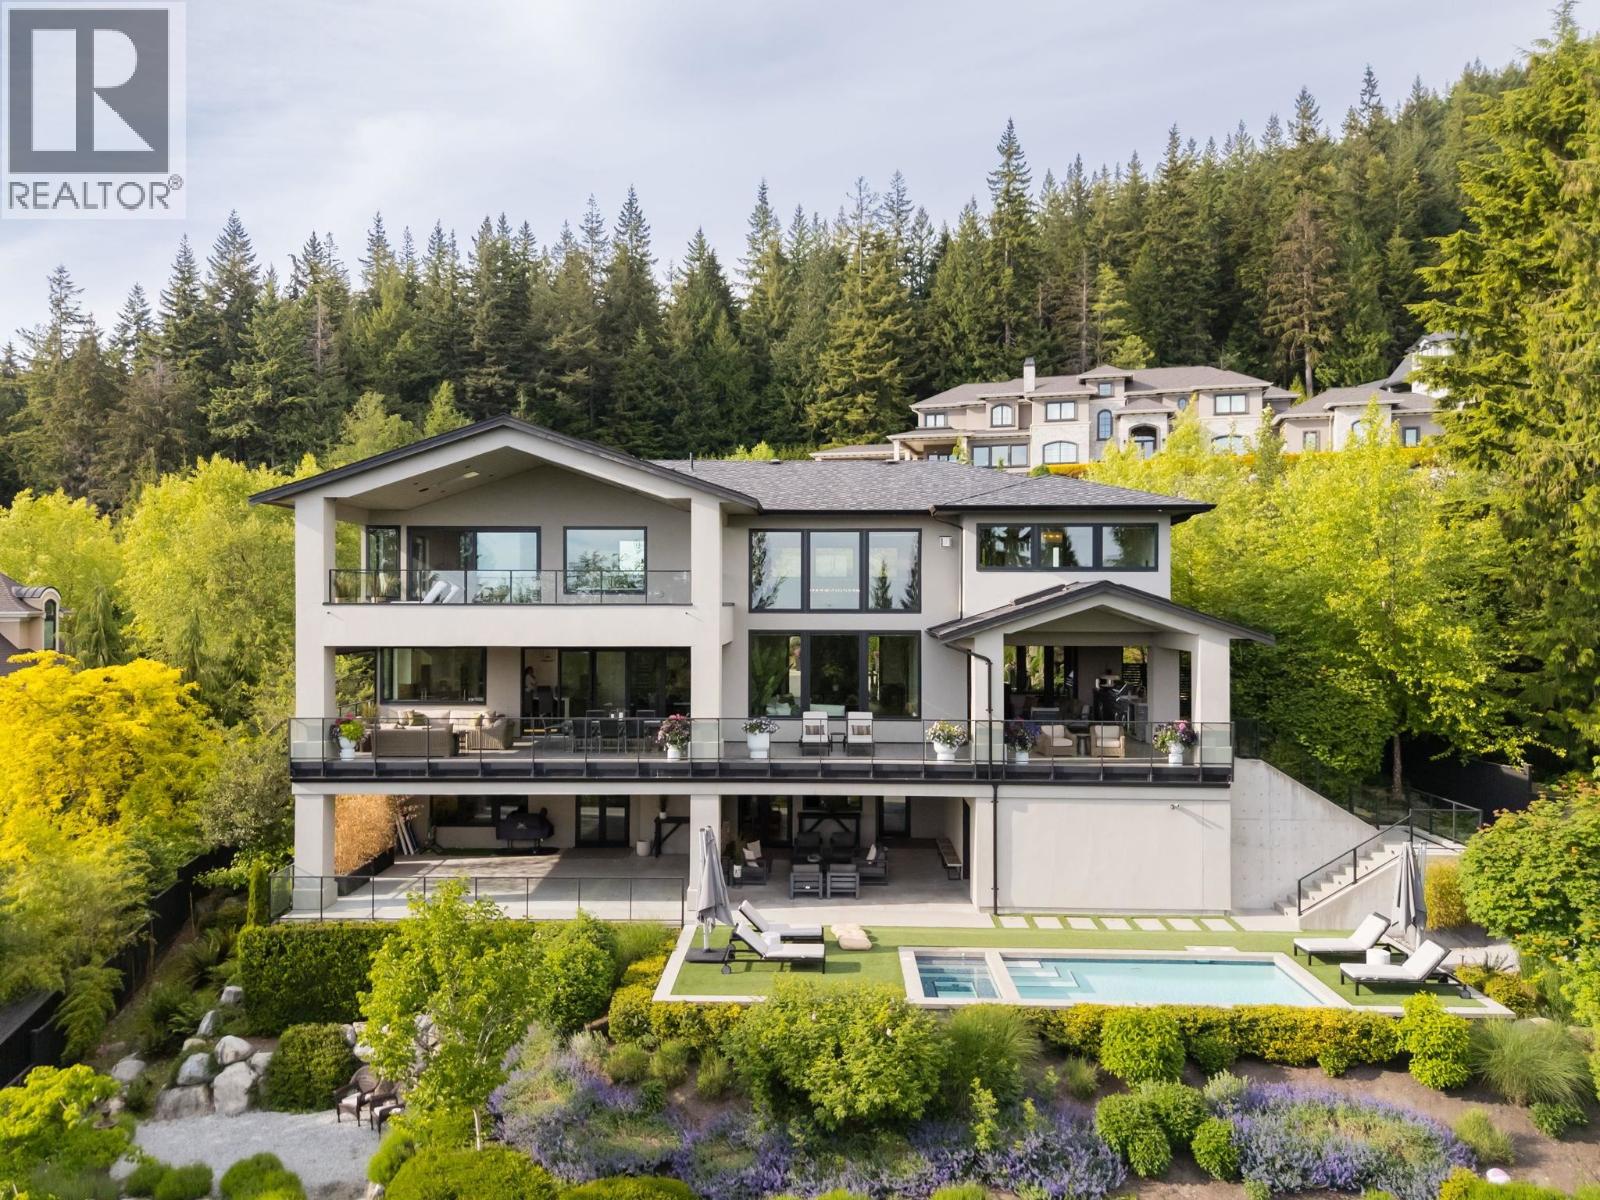
Welcome to Ridge Mountain Estate, an exceptional custom luxury residence set on a private, tranquil acre. Offering nearly 7,000 sq. ft.
of beautifully finished interior living space and over 3,000 sq. ft. of covered patios and decks, this world-class home is designed to impress while remaining warm, functional, and comfortable for everyday living.
The open-concept main floor features a stunning chef-inspired kitchen with a massive 10-foot working island, high-end Thermador appliances, and a fully equipped prep/wok kitchen-perfect for hosting family and friends. Expansive nano doors create a seamless connection to one of the most inviting, practical outdoor entertaining areas, featuring your private pool and spa area for a perfect blend of elegance and relaxation. Escape the city to your own peaceful oasis, complete with breathtaking, picturesque views and unforgettable sunsets.
A true masterpiece of design and craftsmanship in Anmore´s finest setting!
Property summary
- MLS® number
- R3134531
- Property type
- Single Family
- Building type
- House
- Square footage
- 6,927 sq ft
- Title
- Freehold
- Land size
- 1 acres
- Built in
- 2018
- Annual property taxes
- $18,279.42
- Parking
- 7 spaces · Garage
- Days on market
- 77 days
Features & details
- Heating
- Heat Pump, Radiant heat, Natural gas
- Cooling
- Air Conditioned
- Basement
- Full, Unknown, Unknown
- Appliances
- All, Hot Tub, Central Vacuum
- Lot features
- Private setting, Treed
- View
- View
- Pool
- Outdoor pool
- Architectural style
- 2 Level
What would this home cost you?
Based on the $5,999,000 asking price at a 5.00% example rate, semi-annual compounding.
Renanza Realty Inc. can represent you on this property — send an enquiry to arrange a private viewing.
Listing courtesy of Royal LePage Sterling Realty, Port Moody.
The listing data displayed here is provided in part by the Canadian Real Estate Association (CREA) through its Data Distribution Facility (DDF®) and is drawn from Boards and Associations across Canada. Information is deemed reliable but is not guaranteed accurate by CREA. The listings are held by brokerages other than Renanza Realty unless otherwise noted.
The trademarks REALTOR®, REALTORS® and the REALTOR® logo are controlled by CREA and identify real estate professionals who are members of CREA. The trademarks MLS®, Multiple Listing Service® and the associated logos identify professional services rendered by REALTOR® members of CREA to effect the purchase, sale and lease of real estate as part of a cooperative selling system.