
2050 UPPER MIDDLE Road Unit# 164
Burlington, Ontario
MLS® 40856821
$559,000
- Status
- Active
- Property type
- House
- MLS® number
- 40856821
- Bedrooms
- 3
- Bathrooms
- 2
- Year built
- —
 1 / 39
Listing description
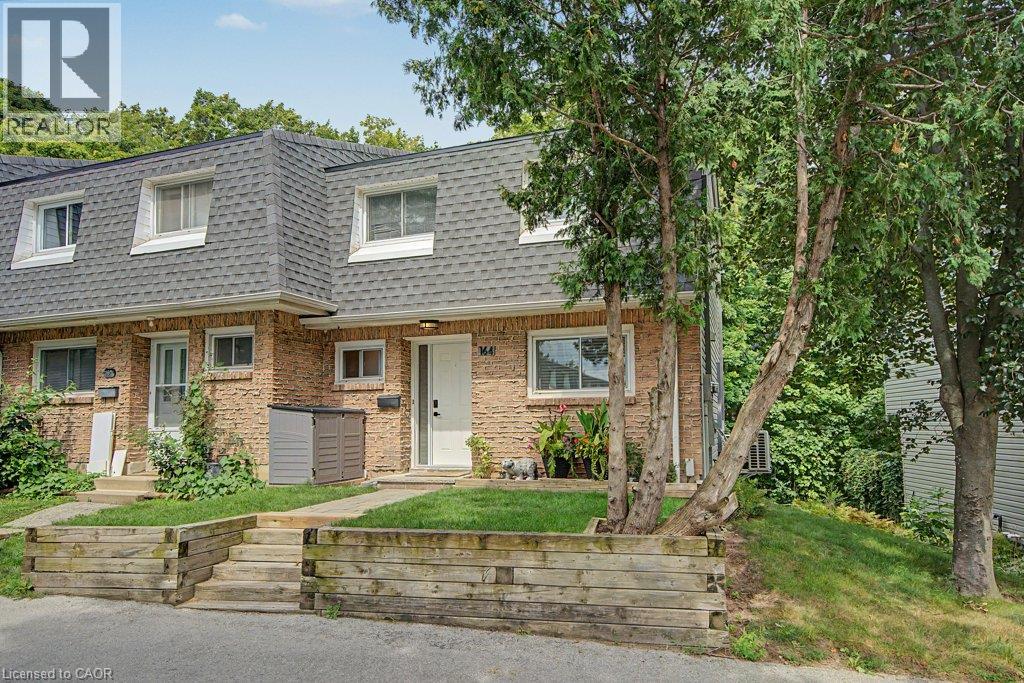
Look no further! You won’t beat this price and location at 2050 Upper Middle Rd. Premium end-unit backing onto wooded ravine with beautiful flowing creek.
The units been carefully updated over the past 5 years including your open concept main floor with Chef’s Kitchen, large prep and dining island, S/S appliances, low maintenance flooring, main floor 2-piece bath and upstairs 4-piece bath with ensuite privilege. The HVAC system features 3 separate ductless A/C/heat pumps and a main floor Gas F/P that cooks! You’re walking distance to schools, parks and rec.
, forest/greenspace, and local plazas with mom and pop shops, restaurants, Tim Hortons, grocery and pharmacy. Make this your new home today!
Property summary
- MLS® number
- 40856821
- Property type
- Single Family
- Building type
- Row / Townhouse
- Square footage
- 1,322 sq ft
- Title
- Condo/Strata
- Annual property taxes
- $2,588.14
- Parking
- 2 spaces · Underground, None
- Days on market
- 7 days
Features & details
- Heating
- Heat Pump, Baseboard heaters, Electric
- Cooling
- Ductless
- Basement
- Partially finished, Full
- Appliances
- Washer, Dryer
- Exterior features
- Brick, Vinyl siding
- Lot features
- Ravine, Balcony, No Pet Home
- Maintenance fee
- $783.67 / Monthly
What would this home cost you?
Based on the $559,000 asking price at a 5.00% example rate, semi-annual compounding.
Renanza Realty Inc. can represent you on this property — send an enquiry to arrange a private viewing.
Listing courtesy of RE/MAX Escarpment Realty Inc., Burlington.
The listing data displayed here is provided in part by the Canadian Real Estate Association (CREA) through its Data Distribution Facility (DDF®) and is drawn from Boards and Associations across Canada. Information is deemed reliable but is not guaranteed accurate by CREA. The listings are held by brokerages other than Renanza Realty unless otherwise noted.
The trademarks REALTOR®, REALTORS® and the REALTOR® logo are controlled by CREA and identify real estate professionals who are members of CREA. The trademarks MLS®, Multiple Listing Service® and the associated logos identify professional services rendered by REALTOR® members of CREA to effect the purchase, sale and lease of real estate as part of a cooperative selling system.