
205 Van Slyke Way
Red Deer, Alberta
MLS® A2349780
$699,900
- Status
- Active
- Property type
- House
- MLS® number
- A2349780
- Bedrooms
- 5
- Bathrooms
- 4
- Year built
- 2013
 1 / 41
Listing description
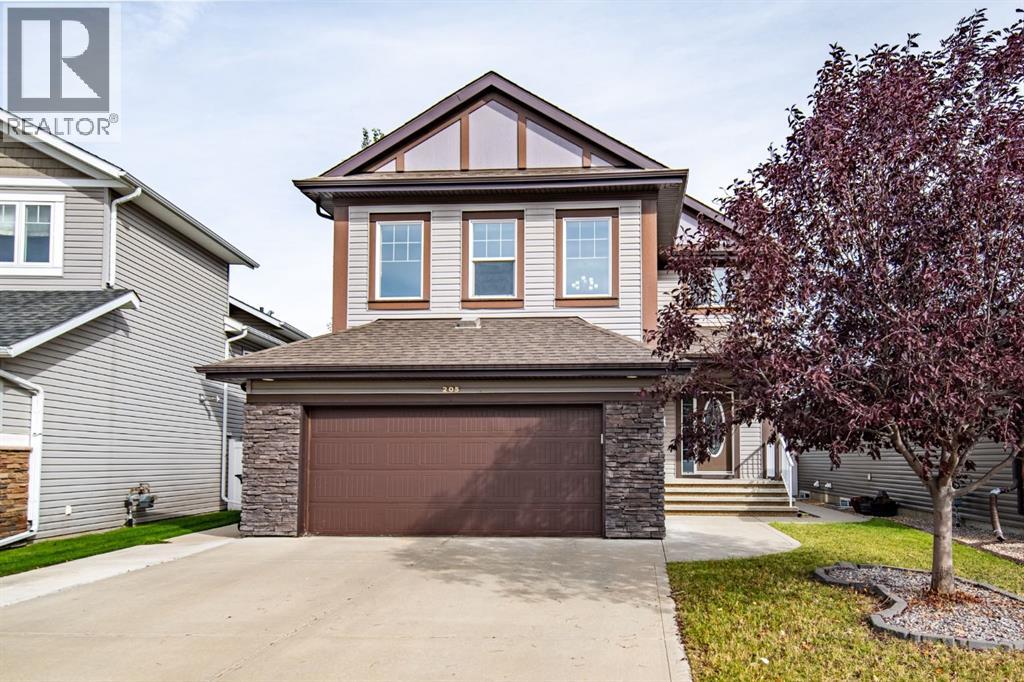
Five bedrooms, 3. 5 baths, a vaulted bonus room and a fully developed basement with its own walk-up entrance, all in Vanier East. Move-in ready, vacant and available for a quick possession.
The main floor is built around the kitchen: granite counters, an island with an eating bar, a pantry, a range hood fan and plenty of cabinets. The fridge and microwave are newer, and the sink has a garburator. Hardwood runs through the kitchen and the dining area, which opens onto the composite deck.
The living room is open to both, so hosting is easy, and the den gives you a quiet place to work. A mudroom and a 2-piece bath finish the floor. Upstairs, the bonus room sits on its own level, a few steps below the bedrooms, with a vaulted ceiling and three southwest-facing windows.
Make it a second living room, a playroom or a home gym. The primary has a walk-in closet and an ensuite with a double vanity, and the laundry is on the same floor. Three more bedrooms share a 4-piece bath.
Downstairs, the walk-up entrance leads to a fifth bedroom, a 4-piece bathroom, a second laundry room and a 32-foot media room. The projector screen and sound system stay, so movie night is set up from day one. Out back, the fully fenced yard has the composite deck, a ground-level deck and two sheds, with a back lane behind it.
Out front, the double attached garage and extended driveway gives you ample parking. The house also comes with central A/C, tankless hot water, a water softener, an HRV, a humidifier and central vacuum. All appliances stay, including two washer and dryer sets, and so do the window coverings.
Built in 2013, with 2,354 sq ft above grade plus the developed basement. The park and playground are a short walk away, with walking paths, schools and shopping nearby. Nothing to do but move in.
Property summary
- MLS® number
- A2349780
- Property type
- Single Family
- Building type
- House
- Square footage
- 2,354 sq ft
- Title
- Freehold
- Land size
- 5489 square feet
- Built in
- 2013
- Annual property taxes
- $6,417.00
- Parking
- 4 spaces · Attached Garage
- Days on market
- 0 days
Features & details
- Heating
- Forced air
- Cooling
- Central air conditioning
- Basement
- Finished, Full, Separate entrance, Walk-up
- Flooring
- Tile, Hardwood, Laminate, Carpeted
- Appliances
- Refrigerator, Water softener, Dishwasher, Stove, Microwave, Garburator, Hood Fan, Window Coverings, Washer/Dryer Stack-Up
- Exterior features
- Concrete, Vinyl siding
- Lot features
- Back lane, PVC window, No Animal Home, No Smoking Home
What would this home cost you?
Based on the $699,900 asking price at a 5.00% example rate, semi-annual compounding.
Renanza Realty Inc. can represent you on this property — send an enquiry to arrange a private viewing.
Listing courtesy of RE/MAX real estate central alberta, Red Deer.
The listing data displayed here is provided in part by the Canadian Real Estate Association (CREA) through its Data Distribution Facility (DDF®) and is drawn from Boards and Associations across Canada. Information is deemed reliable but is not guaranteed accurate by CREA. The listings are held by brokerages other than Renanza Realty unless otherwise noted.
The trademarks REALTOR®, REALTORS® and the REALTOR® logo are controlled by CREA and identify real estate professionals who are members of CREA. The trademarks MLS®, Multiple Listing Service® and the associated logos identify professional services rendered by REALTOR® members of CREA to effect the purchase, sale and lease of real estate as part of a cooperative selling system.