
205 Van Slyke Way
Red Deer, Alberta
MLS® A2327921
$729,900
- Status
- Active
- Property type
- House
- MLS® number
- A2327921
- Bedrooms
- 5
- Bathrooms
- 4
- Year built
- 2013
 1 / 43
Listing description
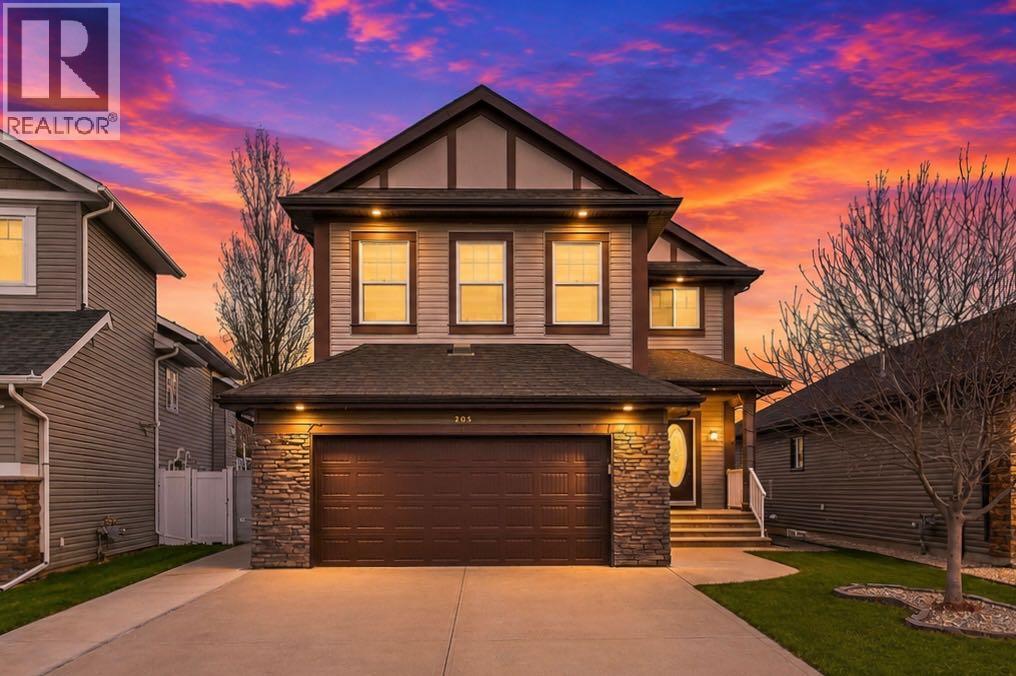
Welcome to 205 Van Slyke Way — move-in ready, fully developed, and loaded with upgrades. This exceptional two-storey in the highly sought-after Vanier East subdivision delivers the space, quality, and lifestyle that today's buyers are looking for. The sunny main floor impresses with rich hardwood flooring and granite countertops throughout a bright, open-concept layout designed for both everyday living and effortless entertaining.
The gourmet kitchen features a central island, ample cabinetry, and seamless flow into the dining and living areas — a setup that works as hard as it looks. A private office, welcoming foyer, convenient mudroom, and 2-piece bath round out a main floor that's as functional as it is beautiful. Upstairs, four generously sized bedrooms provide room for the whole family.
The spacious primary suite features a walk-in closet and private ensuite, while a large vaulted bonus room offers the perfect flex space for a media lounge, playroom, or second living area. Upper-floor laundry adds the everyday convenience today's buyers expect. The fully developed walkout basement takes this home to another level — featuring an additional bedroom, full bathroom, second laundry area, and a professionally designed media room with installed speakers and subwoofers built in.
Whether it's movie nights or hosting guests, this space delivers. Outside, a durable composite deck overlooks a fully fenced backyard — perfect for summer evenings, morning coffee, or letting the kids run free. The extended concrete driveway, double attached garage, and two sheds ensure you'll never run out of parking or storage.
The upgrades list is long and the quality is real: high-end appliances, central air conditioning, central vacuum, on-demand hot water, water softener, humidifier, and HRV unit. Window coverings included throughout. This home has been maintained to a standard that shows.
Located steps from parks, schools, and everyday amenities in one of Red Deer's most family-friendly and established neighbourhoods — Vanier East continues to be one of the city's most in-demand addresses for good reason. This one is turnkey. Nothing to do but move in.
Property summary
- MLS® number
- A2327921
- Property type
- Single Family
- Building type
- House
- Square footage
- 2,354 sq ft
- Title
- Freehold
- Land size
- 5489 square feet
- Built in
- 2013
- Annual property taxes
- $6,417.00
- Parking
- 4 spaces · Attached Garage, Parking Pad
- Days on market
- 56 days
Features & details
- Heating
- Forced air
- Cooling
- Central air conditioning
- Basement
- Finished, Full, Separate entrance
- Flooring
- Hardwood, Carpeted, Ceramic Tile, Vinyl
- Appliances
- Refrigerator, Water softener, Dishwasher, Stove, Microwave, Hood Fan, Window Coverings, Garage door opener, Washer/Dryer Stack-Up
- Exterior features
- Concrete, Brick, Vinyl siding
- Lot features
- Back lane, PVC window, No Animal Home, No Smoking Home
What would this home cost you?
Based on the $729,900 asking price at a 5.00% example rate, semi-annual compounding.
Renanza Realty Inc. can represent you on this property — send an enquiry to arrange a private viewing.
Listing courtesy of RE/MAX real estate central alberta, Red Deer.
The listing data displayed here is provided in part by the Canadian Real Estate Association (CREA) through its Data Distribution Facility (DDF®) and is drawn from Boards and Associations across Canada. Information is deemed reliable but is not guaranteed accurate by CREA. The listings are held by brokerages other than Renanza Realty unless otherwise noted.
The trademarks REALTOR®, REALTORS® and the REALTOR® logo are controlled by CREA and identify real estate professionals who are members of CREA. The trademarks MLS®, Multiple Listing Service® and the associated logos identify professional services rendered by REALTOR® members of CREA to effect the purchase, sale and lease of real estate as part of a cooperative selling system.