
205 SUNNYRIDGE Road
Jerseyville, Ontario
MLS® 40873761
$899,999
- Status
- Active
- Property type
- House
- MLS® number
- 40873761
- Bedrooms
- 3
- Bathrooms
- 2
- Year built
- 1967
 1 / 41
Listing description
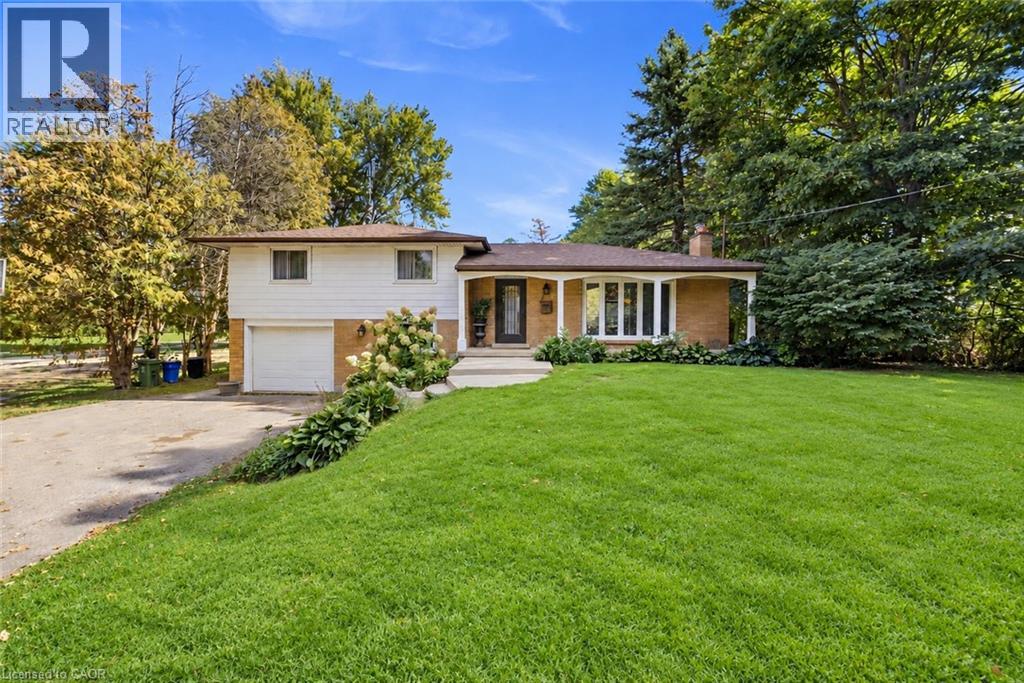
RARE 1. 5-ACRE ANCASTER OPPORTUNITY! Set well back from the road on an impressive approximately 100’ × 692’ property, this updated 3-bedroom sidesplit offers the space, privacy and possibilities that are increasingly hard to find.
A standout feature is the rustic 27’ × 70’ barn/outbuilding with 20’ × 27’ workshop—ideal for buyers looking for storage, hobby or workspace. Surrounded by mature trees and park-like grounds, the home features an updated kitchen with granite counters and stainless steel appliances, hardwood flooring, gas fireplace, renovated bathroom, bright three-season sunroom and finished lower-level family room. Attached garage and parking for up to 10 vehicles.
Enjoy country living and room to breathe while remaining within the Ancaster/Jerseyville area. A unique property with incredible potential inside and out.
Property summary
- MLS® number
- 40873761
- Property type
- Single Family
- Building type
- House
- Square footage
- 1,466 sq ft
- Title
- Freehold
- Land size
- 1.439 acres
- Built in
- 1967
- Annual property taxes
- $5,681.07
- Parking
- 10 spaces · Attached Garage
- Days on market
- 13 days
Features & details
- Heating
- Forced air, Natural gas
- Cooling
- Central air conditioning
- Basement
- Finished, Full
- Appliances
- Washer, Refrigerator, Water purifier, Water softener, Dishwasher, Stove, Dryer, Microwave, Garage door opener, Microwave Built-in
- Exterior features
- Vinyl siding, Metal, Brick Veneer
- Lot features
- Paved driveway, Country residential, Sump Pump, Automatic Garage Door Opener
- Community features
- Quiet Area, School Bus, Community Centre, Industrial Park
- Architectural style
- Other
What would this home cost you?
Based on the $899,999 asking price at a 5.00% example rate, semi-annual compounding.
Renanza Realty Inc. can represent you on this property — send an enquiry to arrange a private viewing.
Listing courtesy of RE/MAX Escarpment Realty Inc., Hamilton.
The listing data displayed here is provided in part by the Canadian Real Estate Association (CREA) through its Data Distribution Facility (DDF®) and is drawn from Boards and Associations across Canada. Information is deemed reliable but is not guaranteed accurate by CREA. The listings are held by brokerages other than Renanza Realty unless otherwise noted.
The trademarks REALTOR®, REALTORS® and the REALTOR® logo are controlled by CREA and identify real estate professionals who are members of CREA. The trademarks MLS®, Multiple Listing Service® and the associated logos identify professional services rendered by REALTOR® members of CREA to effect the purchase, sale and lease of real estate as part of a cooperative selling system.