
205 LANCASTER DRIVE
Welland (Hwy 406/Welland), Ontario
MLS® X13013198
$439,900
- Status
- Active
- Property type
- House
- MLS® number
- X13013198
- Bedrooms
- 2
- Bathrooms
- 2
- Year built
- —
 1 / 7
1 / 7Listing description
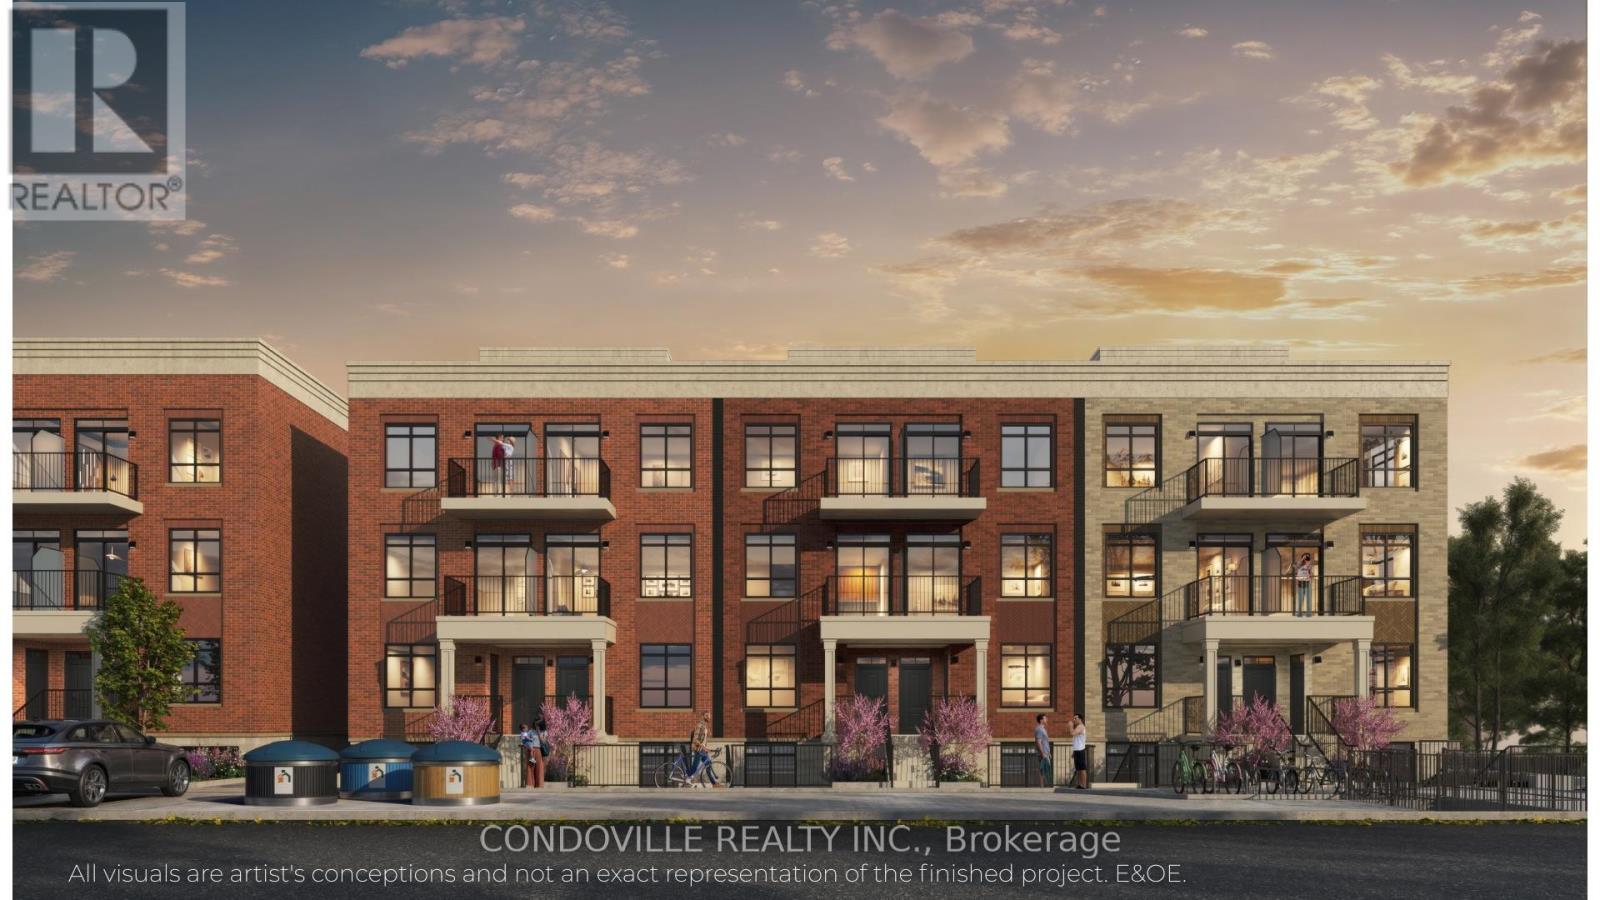
Welcome to Warbler Place Urban Village, a newly launched, master-planned community in the heart of Welland, steps to Seaway Mall with shopping, dining, and everyday essentials at your doorstep. This "Authenticity" floor plan offers a well-designed 2-bedroom, 2-bathroom layout with approximately 922 sq ft of interior space, providing the ideal balance of functionality and comfort for end-users and investors alike. The open-concept design features a spacious living and dining area, complemented by a modern kitchen and thoughtfully separated bedrooms for added privacy.
The kitchen includes quartz countertops, contemporary cabinetry, and a full appliance package. Interior finishes feature 9-foot ceilings, luxury vinyl flooring, and energy-efficient windows, creating a bright and modern living environment. The unit also includes in-suite laundry and ample storage, supporting a low-maintenance lifestyle.
Designed for everyday living, the Authenticity model is ideal for families, professionals, or investors seeking a versatile and efficient layout within a growing community. Underground parking available for purchase at $19,900. Surface parking available for purchase at $10,900.
Warbler Place offers a range of thoughtfully designed floor plans to suit different lifestyles and budgets. Visit the sales gallery located inside Seaway Mall to learn more and explore available units. Book your appointment today!
Please note: virtual renderings are artist's conceptions. E&OE.
Property summary
- MLS® number
- X13013198
- Property type
- Single Family
- Building type
- Row / Townhouse
- Title
- Condo/Strata
- Parking
- Garage, Other
- Days on market
- 134 days
Features & details
- Heating
- Forced air, Natural gas
- Cooling
- Central air conditioning
- Basement
- None
- Appliances
- Washer, Refrigerator, Dishwasher, Stove, Dryer
- Exterior features
- Brick, Stone
- Lot features
- Carpet Free
- Community features
- Pets Allowed With Restrictions
- Maintenance fee
- $230.5 / Monthly
What would this home cost you?
Based on the $439,900 asking price at a 5.00% example rate, semi-annual compounding.
Renanza Realty Inc. can represent you on this property — send an enquiry to arrange a private viewing.
Listing courtesy of CONDOVILLE REALTY INC., TORONTO.
The listing data displayed here is provided in part by the Canadian Real Estate Association (CREA) through its Data Distribution Facility (DDF®) and is drawn from Boards and Associations across Canada. Information is deemed reliable but is not guaranteed accurate by CREA. The listings are held by brokerages other than Renanza Realty unless otherwise noted.
The trademarks REALTOR®, REALTORS® and the REALTOR® logo are controlled by CREA and identify real estate professionals who are members of CREA. The trademarks MLS®, Multiple Listing Service® and the associated logos identify professional services rendered by REALTOR® members of CREA to effect the purchase, sale and lease of real estate as part of a cooperative selling system.