
205 Hotchkiss Road SE
Calgary, Alberta
MLS® A2298803
$499,900
- Status
- Active
- Property type
- House
- MLS® number
- A2298803
- Bedrooms
- 3
- Bathrooms
- 3
- Year built
- 2025
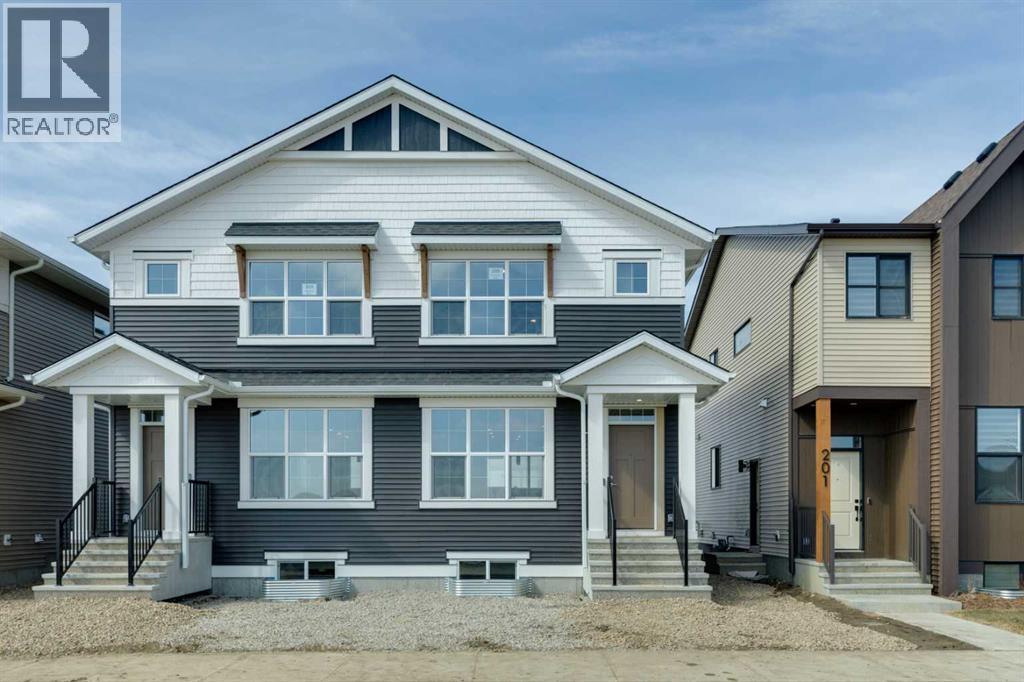 1 / 24
Listing description
Welcome to the Zane at 205 Hotchkiss Road SE, a thoughtfully designed home celebrated for its open-concept layout and flexible living spaces. Perfectly suited for modern families, this home offers the ideal setting for connection, comfort, and everyday living. ***A third party home inspection has been completed.
Please reach out if you'd like the report. Step inside to a bright and inviting foyer, highlighted by a contemporary painted spindle railing. The main floor showcases a spacious, open layout that seamlessly blends the kitchen, dining, and lifestyle areas—perfect for entertaining or relaxing with family.
The kitchen is a true centerpiece, featuring quartz countertops, stainless steel appliances, a built-in microwave, and a stylish chimney hood fan, offering both functionality and modern appeal. Designed with versatility in mind, the home’s adaptable bedroom spaces provide flexibility for growing families, guests, or a home office. Enjoy the added benefit of a west-facing backyard, ideal for soaking up afternoon and evening sun, while the natural wetland feature at your doorstep offers peaceful views and a connection to nature.
Additional upgrades include durable luxury vinyl plank flooring and energy-efficient triple-pane windows for year-round comfort. The unfinished basement expands your possibilities with a 9-foot foundation height, wet bar rough-in, and a separate side entrance—creating excellent potential for future development. First-time buyers may be eligible for a GST rebate—contact your Realtor or sales team for more details.
Property summary
- MLS® number
- A2298803
- Property type
- Single Family
- Building type
- Duplex
- Square footage
- 1,255 sq ft
- Title
- Freehold
- Land size
- 221.28 square meters
- Built in
- 2025
- Parking
- 2 spaces · Parking Pad
- Days on market
- 153 days
Features & details
- Heating
- Forced air
- Cooling
- None
- Basement
- Unfinished, Full
- Flooring
- Carpeted, Vinyl Plank
- Appliances
- Refrigerator, Dishwasher, Stove, Microwave, Hood Fan
- Exterior features
- Vinyl siding
- Lot features
- Back lane, Gas BBQ Hookup
What would this home cost you?
Based on the $499,900 asking price at a 5.00% example rate, semi-annual compounding.
Renanza Realty Inc. can represent you on this property — send an enquiry to arrange a private viewing.
Listing courtesy of Real Broker, CALGARY.
The listing data displayed here is provided in part by the Canadian Real Estate Association (CREA) through its Data Distribution Facility (DDF®) and is drawn from Boards and Associations across Canada. Information is deemed reliable but is not guaranteed accurate by CREA. The listings are held by brokerages other than Renanza Realty unless otherwise noted.
The trademarks REALTOR®, REALTORS® and the REALTOR® logo are controlled by CREA and identify real estate professionals who are members of CREA. The trademarks MLS®, Multiple Listing Service® and the associated logos identify professional services rendered by REALTOR® members of CREA to effect the purchase, sale and lease of real estate as part of a cooperative selling system.