
205 FIRST AVENUE
Armour, Ontario
MLS® X12887944
$449,999
- Status
- Active
- Property type
- House
- MLS® number
- X12887944
- Bedrooms
- 4
- Bathrooms
- 2
- Year built
- —
 1 / 51
Listing description
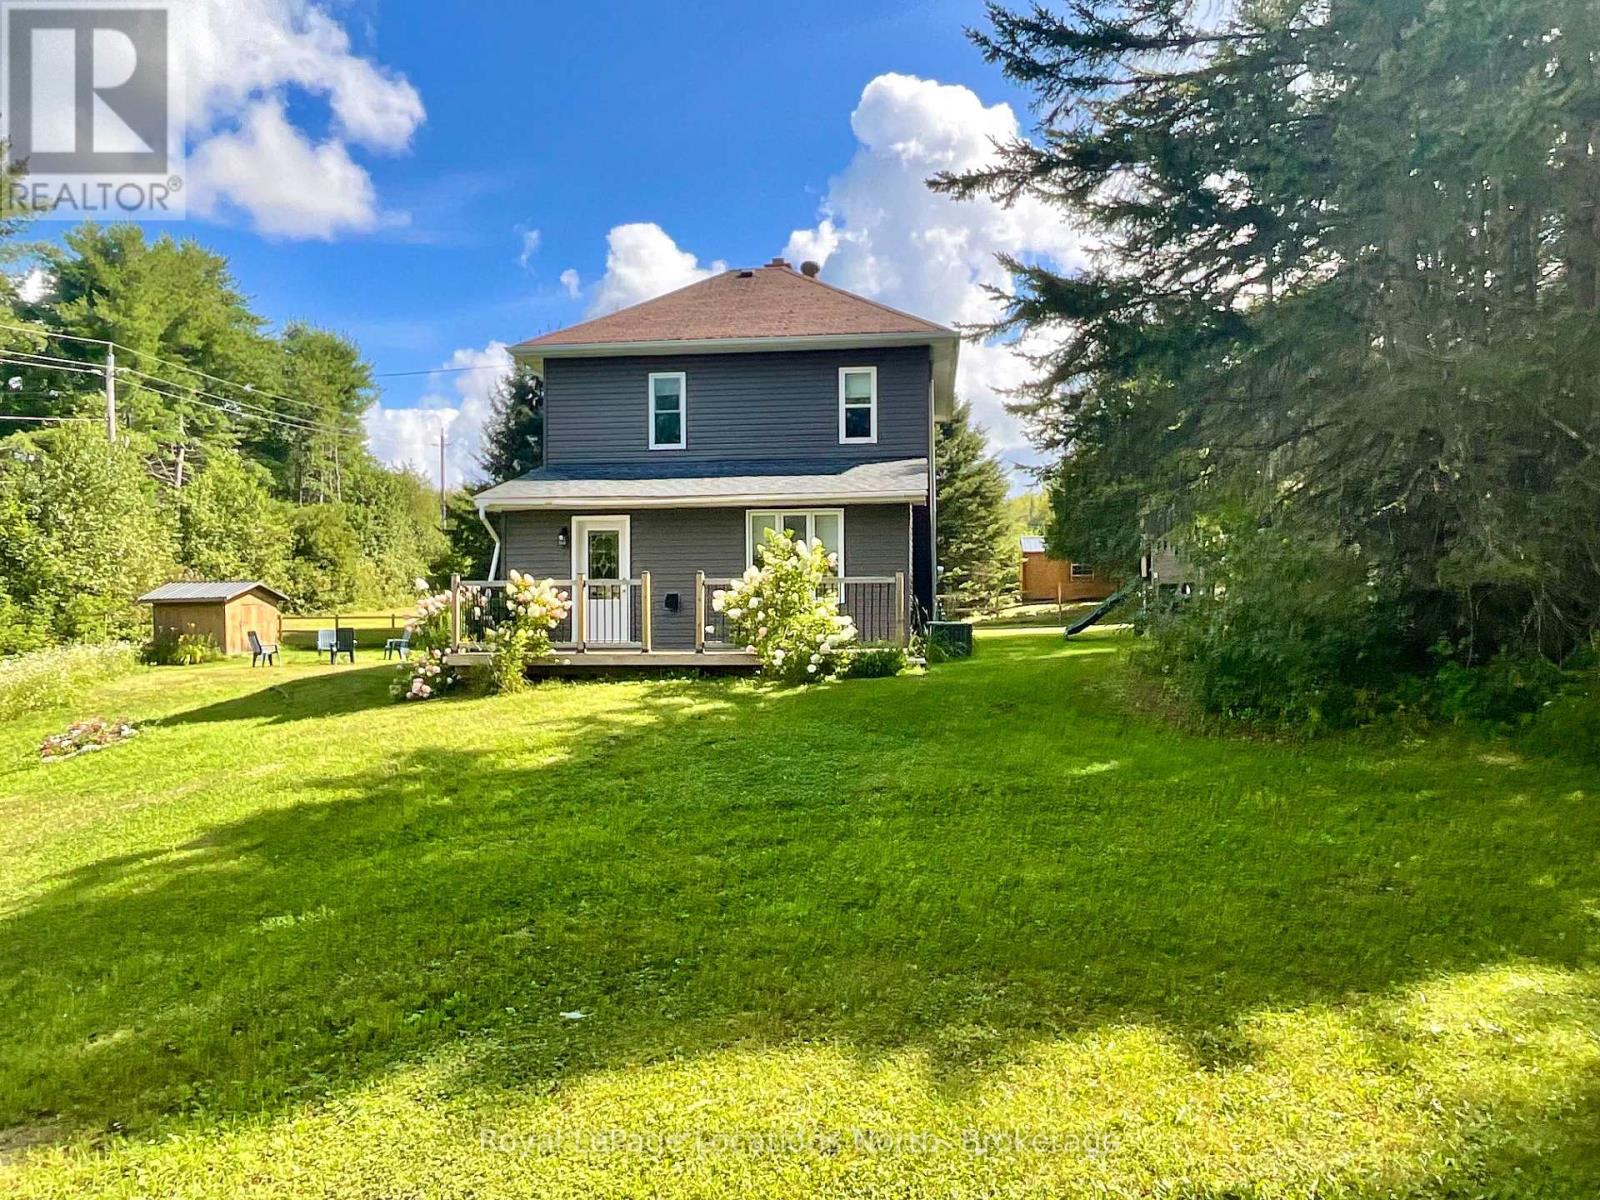
In-Town Living on a Rare Half-Acre + Elevated Estate Lot, Perched high above the road on a beautifully treed 0. 553-acre in-town lot. This distinguished 2-storey Century home masterfully blends timeless character with thoughtful modern upgrades.
Offering approximately 1,450 square feet of curated living space, this rare property delivers privacy, charm, and walkable convenience in one exceptional package. From the moment you arrive, the home's elevated position and expansive grounds create a sense of presence and tranquility rarely found within town limits. Inside, soaring 9 foot + ceilings on the main level enhance the natural light and architectural character.
The layout has been designed for both everyday comfort and elegant entertaining, featuring an inviting eat-in kitchen, formal dining room, and a warm, welcoming family room. The main-floor primary bedroom provides convenience and flexibility, while the upper level hosts three generously sized bedrooms and a beautifully renovated four-piece bathroom - offering refined comfort for family and guests alike. Step outdoors to experience three separate decks overlooking your private, treed estate setting - an ideal backdrop for summer gatherings, quiet morning coffee, or watching children enjoy the included outdoor play centre.
Notable Enhancements & Infrastructure - New furnace ( 2024) New exterior siding (2020), Lower roof shingles replaced (2024), Central air installation (2025), Water filtration system with UV purification, Generator-ready setup , 200-amp electrical service, and Central vacuum. This home is perfectly positioned within walking distance to schools, grocery stores, medical centre, gas station, Tim Hortons, LCBO, and everyday conveniences. This property offers the rare combination of estate-style living with true in-town accessibility.
A refined century residence offering space, stature, and modern peace of mind - an exceptional opportunity for the discerning buyer.
Property summary
- MLS® number
- X12887944
- Property type
- Single Family
- Building type
- House
- Title
- Freehold
- Land size
- 150 x 159.8 FT
- Annual property taxes
- $1,134.00
- Parking
- 8 spaces · No Garage, RV
- Days on market
- 173 days
Features & details
- Heating
- Forced air, Natural gas
- Cooling
- Central air conditioning
- Basement
- Unfinished, N/A
- Appliances
- Washer, Refrigerator, Central Vacuum, Dishwasher, Stove, Dryer, Microwave, Window Coverings
- Exterior features
- Vinyl siding
- Lot features
- Wooded area, Sloping, Sump Pump
- Community features
- Community Centre
What would this home cost you?
Based on the $449,999 asking price at a 5.00% example rate, semi-annual compounding.
Renanza Realty Inc. can represent you on this property — send an enquiry to arrange a private viewing.
Listing courtesy of Royal LePage Locations North, COLLINGWOOD.
The listing data displayed here is provided in part by the Canadian Real Estate Association (CREA) through its Data Distribution Facility (DDF®) and is drawn from Boards and Associations across Canada. Information is deemed reliable but is not guaranteed accurate by CREA. The listings are held by brokerages other than Renanza Realty unless otherwise noted.
The trademarks REALTOR®, REALTORS® and the REALTOR® logo are controlled by CREA and identify real estate professionals who are members of CREA. The trademarks MLS®, Multiple Listing Service® and the associated logos identify professional services rendered by REALTOR® members of CREA to effect the purchase, sale and lease of real estate as part of a cooperative selling system.