
205 Edgedale Gardens NW
Calgary, Alberta
MLS® A2347603
$550,000
- Status
- Active
- Property type
- House
- MLS® number
- A2347603
- Bedrooms
- 3
- Bathrooms
- 3
- Year built
- 1987
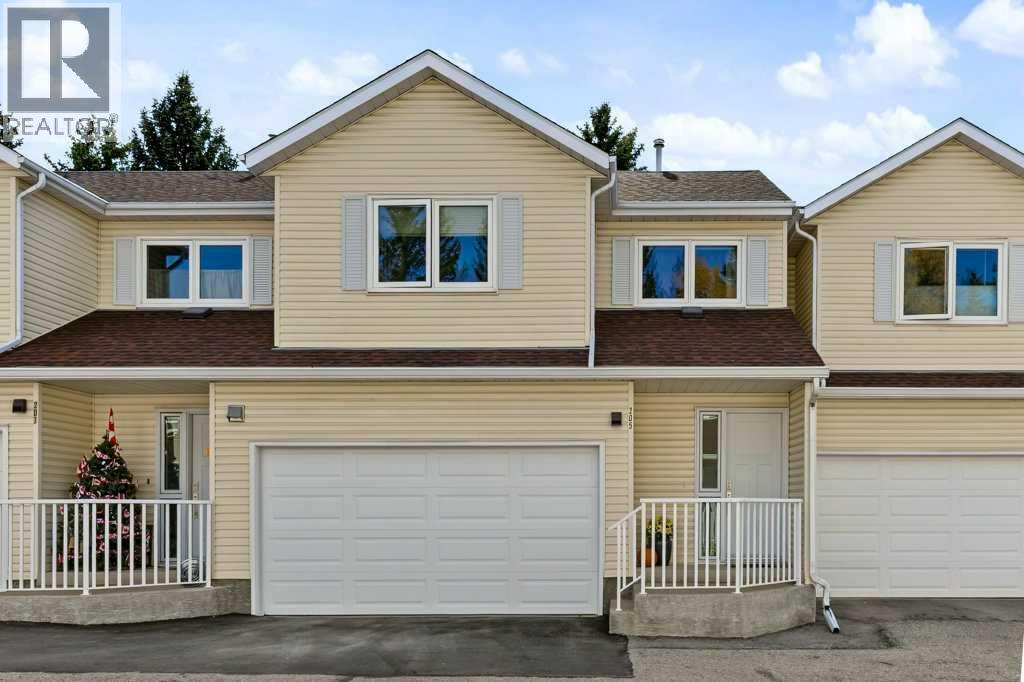 1 / 39
Listing description
This fully renovated three-bedroom, 2. 5-bathroom two-storey home in the heart of Edgemont showcases stunning contemporary design throughout. Featuring 1,532 sq.
ft. of above-grade living space and over 1,850 sq. ft.
of fully developed living space, this home offers plenty of room for comfortable family living and entertaining. Lofted ceilings in the living room, a gas fireplace, and patio doors leading to a large deck surrounded by mature trees create a sense of peace and ambiance. The spacious dining room features a bay window, while the cheerful renovated kitchen boasts upgraded appliances, (stove and dishwasher only one year old), quartz countertops, and a tile backsplash — perfect for cooking, entertaining, and enjoying time with family and friends with flair and fun.
Note the attractive and durable engineered hardwood floors in the living room, dining room and kitchen. The spacious foyer welcomes guests without crowding, and there is a convenient two-piece bathroom and access to the insulated and drywalled double garage to complete the main level. Upstairs, you'll find three spacious bedrooms, including a beautifully renovated four-piece ensuite with a walk-in closet, plus a renovated three-piece bathroom with a huge walk-in shower.
The lower level features a cozy family room with clever, pull-out storage under the stairs, a great office, an impeccable laundry room, and a spacious storage area with built-in shelving in the utility room. The location is unparalleled, with pathways, parks, off leash parks and greenspace all around, plus schools, shops, transit, and easy access to everything — including the mountains. With upgraded windows and doors, flooring, bathrooms, kitchen, paint, and more, there is truly nothing left to do but move in and enjoy!
Property summary
- MLS® number
- A2347603
- Property type
- Single Family
- Building type
- Row / Townhouse
- Square footage
- 1,532 sq ft
- Title
- Condo/Strata
- Built in
- 1987
- Annual property taxes
- $3,324.00
- Parking
- 2 spaces · Attached Garage
- Days on market
- 0 days
Features & details
- Heating
- Forced air, Natural gas
- Cooling
- None
- Basement
- Finished, Full
- Flooring
- Tile, Hardwood, Carpeted
- Appliances
- Washer, Refrigerator, Dishwasher, Stove, Dryer, Hood Fan, Window Coverings, Garage door opener
- Exterior features
- Vinyl siding
- Lot features
- Treed, PVC window, No Animal Home, No Smoking Home, Parking
- Community features
- Pets Allowed With Restrictions
- Maintenance fee
- $568.93 / Monthly
What would this home cost you?
Based on the $550,000 asking price at a 5.00% example rate, semi-annual compounding.
Renanza Realty Inc. can represent you on this property — send an enquiry to arrange a private viewing.
Listing courtesy of MaxWell Capital Realty, CALGARY.
The listing data displayed here is provided in part by the Canadian Real Estate Association (CREA) through its Data Distribution Facility (DDF®) and is drawn from Boards and Associations across Canada. Information is deemed reliable but is not guaranteed accurate by CREA. The listings are held by brokerages other than Renanza Realty unless otherwise noted.
The trademarks REALTOR®, REALTORS® and the REALTOR® logo are controlled by CREA and identify real estate professionals who are members of CREA. The trademarks MLS®, Multiple Listing Service® and the associated logos identify professional services rendered by REALTOR® members of CREA to effect the purchase, sale and lease of real estate as part of a cooperative selling system.