
205 Bayview Park SW
Airdrie, Alberta
MLS® A2341740
$634,900
- Status
- Active
- Property type
- House
- MLS® number
- A2341740
- Bedrooms
- 3
- Bathrooms
- 3
- Year built
- 2026
 1 / 4
1 / 4Listing description
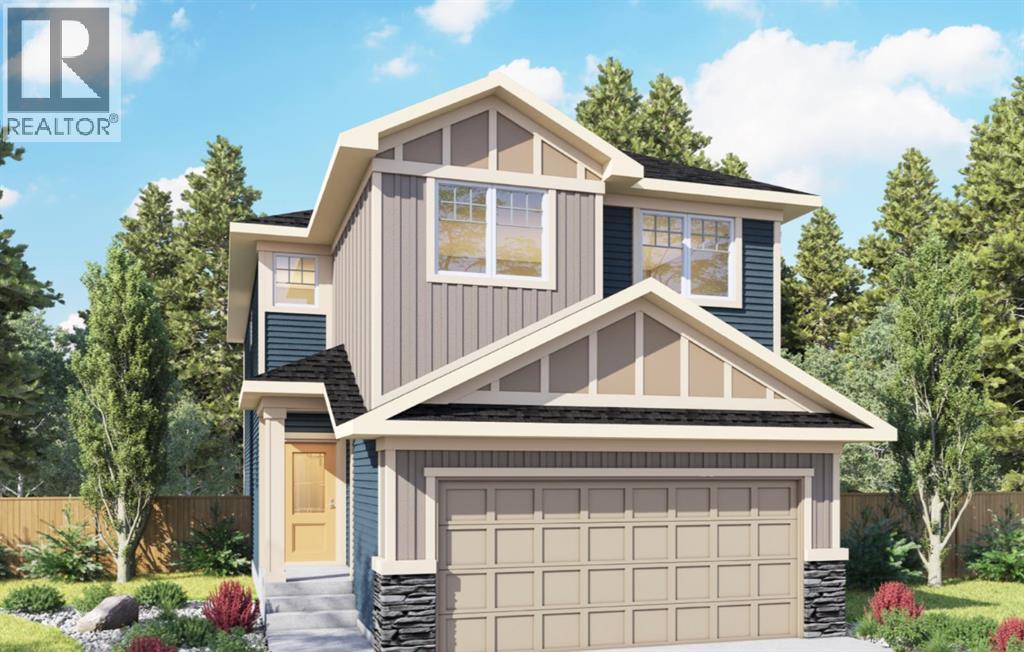
Welcome to 205 Bayview Park SW, a beautifully finished 1,849 sq. ft. home offering a modern, functional layout in Airdrie’s desirable Bayview community.
Thoughtfully selected finishes throughout create a warm, contemporary feel, while the west-facing backyard provides the perfect setting to enjoy sunny afternoons and Alberta’s long summer evenings. The main level is designed for everyday living and entertaining, featuring an inviting living room, spacious dining area and stylish kitchen. The kitchen showcases Chantilly Lace cabinetry, quartz countertops, a Blanco Silgranit sink, Riobel fixtures and a sophisticated mix of black and chrome accents.
Luxury vinyl plank flooring, upgraded lighting and a carefully coordinated neutral palette carry throughout the home for a polished, timeless look. Upstairs, you’ll find three bedrooms, including a generous primary retreat complete with a walk-in closet and private 4-piece ensuite. Two additional bedrooms, another 4-piece bathroom, convenient upper-level laundry, and a spacious family room provide plenty of room for a growing family, home office or additional lounge space.
The 814 sq. ft. undeveloped basement offers excellent potential for future development, allowing you to customize the space to suit your needs.
An attached garage measuring approximately 18'2" × 22'3" adds everyday convenience and additional storage. Outside, the west-facing backyard is a standout feature—ideal for evening BBQs, entertaining friends and family, or simply relaxing in the afternoon and evening sun. Located in Bayview, this home combines modern finishes, a family-friendly floor plan and future development potential in one of Airdrie’s growing communities.
205 Bayview Park SW is ready to welcome you home.
Property summary
- MLS® number
- A2341740
- Property type
- Single Family
- Building type
- House
- Square footage
- 1,849 sq ft
- Title
- Freehold
- Land size
- 348 square meters
- Built in
- 2026
- Annual property taxes
- $1,314.00
- Parking
- 4 spaces · Attached Garage
- Days on market
- 5 days
Features & details
- Heating
- Forced air
- Cooling
- None
- Basement
- Unfinished, Full
- Flooring
- Tile, Carpeted, Vinyl
- Appliances
- Refrigerator, Dishwasher, Stove, Hood Fan
- Exterior features
- Vinyl siding
What would this home cost you?
Based on the $634,900 asking price at a 5.00% example rate, semi-annual compounding.
Renanza Realty Inc. can represent you on this property — send an enquiry to arrange a private viewing.
Listing courtesy of LPT Realty, Calgary.
The listing data displayed here is provided in part by the Canadian Real Estate Association (CREA) through its Data Distribution Facility (DDF®) and is drawn from Boards and Associations across Canada. Information is deemed reliable but is not guaranteed accurate by CREA. The listings are held by brokerages other than Renanza Realty unless otherwise noted.
The trademarks REALTOR®, REALTORS® and the REALTOR® logo are controlled by CREA and identify real estate professionals who are members of CREA. The trademarks MLS®, Multiple Listing Service® and the associated logos identify professional services rendered by REALTOR® members of CREA to effect the purchase, sale and lease of real estate as part of a cooperative selling system.