
205 Aspenmere Way
Chestermere, Alberta
MLS® A2326016
$845,000
- Status
- Active
- Property type
- House
- MLS® number
- A2326016
- Bedrooms
- 4
- Bathrooms
- 4
- Year built
- 2019
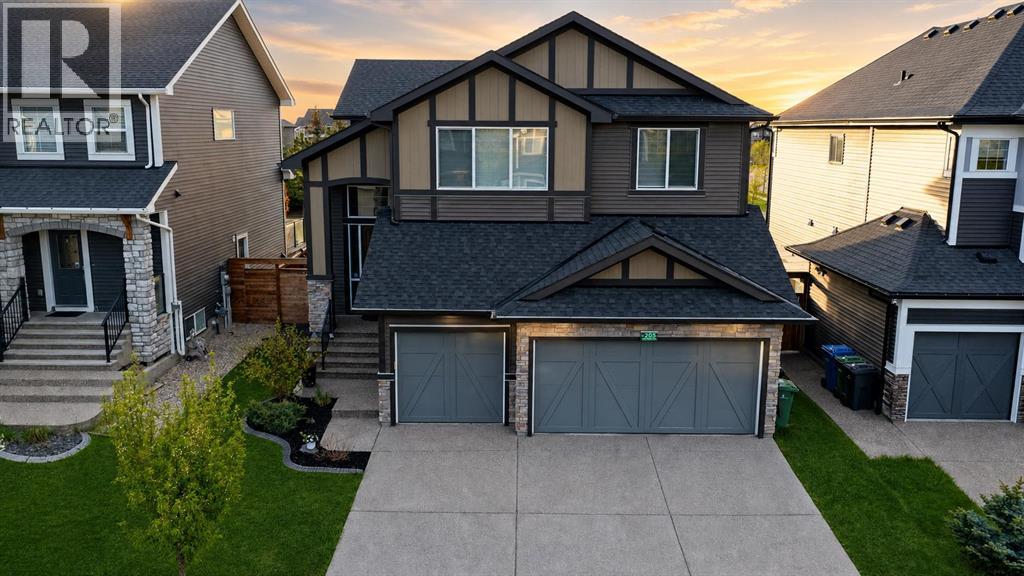 1 / 36
Listing description
Welcome home to this beautiful HEATED triple garage home that backs onto a great green space. The 2 story foyer welcomes you where you first notice the fine craftmanship and care the previous owners have put into the home, showing off wrought iron railings and beautiful hardwood floors. As you enter the main living area the wine storage room takes center stage.
With bright cabinets, built in appliances and granite countertops the kitchen speaks for itself. Out the dinning nook you will enjoy an oversized deck that backs onto a beautiful park/playground. Upstairs you will find a bonus room, 3 bedrooms and laundry.
The master suite welcomes you with large windows and a spa like bath with stand alone soaker tub and a unique dual glass sided shower. The basement is fully developed with 1 more bedroom and bath and plenty of storage. Don't miss out on your chance to own this special home and call your realtor to book a showing today!!!!
Property summary
- MLS® number
- A2326016
- Property type
- Single Family
- Building type
- House
- Square footage
- 2,322 sq ft
- Title
- Freehold
- Land size
- 5513 square feet
- Built in
- 2019
- Annual property taxes
- $4,624.08
- Parking
- 6 spaces · Attached Garage
- Days on market
- 79 days
Features & details
- Heating
- Forced air, Natural gas
- Cooling
- Central air conditioning
- Basement
- Finished, Full
- Flooring
- Hardwood, Carpeted, Ceramic Tile
- Appliances
- Refrigerator, Cooktop - Electric, Dishwasher, Oven, Microwave, Washer & Dryer
- Lot features
- See remarks
What would this home cost you?
Based on the $845,000 asking price at a 5.00% example rate, semi-annual compounding.
Renanza Realty Inc. can represent you on this property — send an enquiry to arrange a private viewing.
Listing courtesy of CIR Realty, CALGARY.
The listing data displayed here is provided in part by the Canadian Real Estate Association (CREA) through its Data Distribution Facility (DDF®) and is drawn from Boards and Associations across Canada. Information is deemed reliable but is not guaranteed accurate by CREA. The listings are held by brokerages other than Renanza Realty unless otherwise noted.
The trademarks REALTOR®, REALTORS® and the REALTOR® logo are controlled by CREA and identify real estate professionals who are members of CREA. The trademarks MLS®, Multiple Listing Service® and the associated logos identify professional services rendered by REALTOR® members of CREA to effect the purchase, sale and lease of real estate as part of a cooperative selling system.