
205 AIRTH BOULEVARD W
Renfrew, Ontario
MLS® X13208392
$479,900
- Status
- Active
- Property type
- House
- MLS® number
- X13208392
- Bedrooms
- 3
- Bathrooms
- 2
- Year built
- —
 1 / 22
Listing description
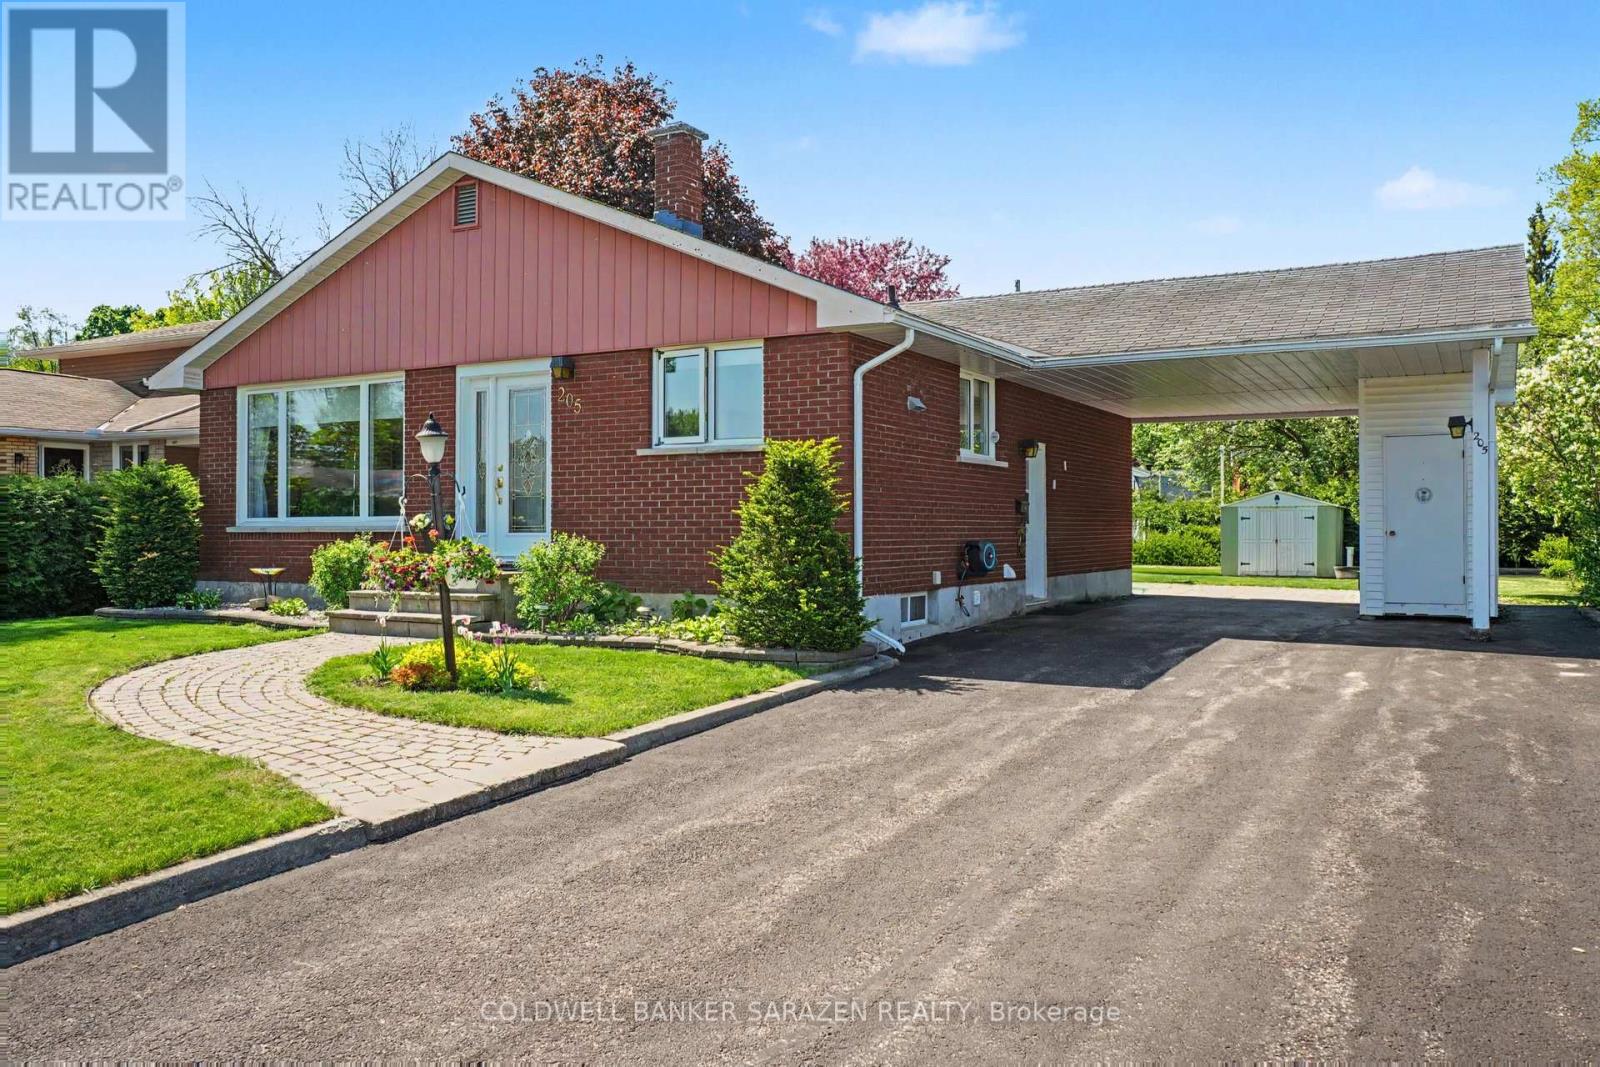
SWEET 3 BEDROOM BRICK BUNGALOW IN A FAMILY ORIENTATED NEIGHBORHOOD CLOSE TO AN ELEMENTARY SCHOOL AND BLOCKS FROM THE A HIGH SCHOOL. THE LIVINGROOM HAS GLEAMING HARDWOOD FLOORS AND A LARGE PICTURE WINDOW ALLOWING PLENTY OF NATURAL LIGHT. THE WORKIN KITCHEN IS OPEN TO THE DININGROOM.
IT FEATURES A BUILT-IN DISHWASHER ,STAINLESS STEEL FRIDGE,STOVE AND A RAISED BREAKFAST COUNTER WITH STOOLS. THERE IS 3 BEDROOM ON THE MAIN FLOOR WITH LAMINATE FLOORING. THE UPDATED 3 PCE.
BATH FEATURES A THERAPUTIC BATH TUB AND CERAMIC FLOORING. THE BASEMENT HAS A SPACIOUS FAMILYROOM WITH A COSY GAS FIREPLACE/STOVE AND LAMINATE FLOORING. THERE IS AN OFFICE OR 4TH BEDROOM WITH A WALL OF BUILT-IN STORAGE CLOSETS,A 3 PCE.
BATH WITH SHOWER,UTILITY ROOM AND STORAGE ROOM. THIS COMPACT BUNGALOW HAS PLENTY OF STORAGE ROOM. THERE IS A GARDEN SHED AND UTILITY SHED.
LOVELY REAR YARD WITH A DECK AND MATURE TREES. HYDRO INCLUDES HEAT PUMP,HOT WATER AND ELECTRICITY-200. /MONTH,GAS STOVE NOT USED-35.
/MO FOR A MAINTENANCE CONTRACT,WATER-150. /3 MO.
Property summary
- MLS® number
- X13208392
- Property type
- Single Family
- Building type
- House
- Title
- Freehold
- Land size
- 60 x 110 FT
- Annual property taxes
- $4,015.37
- Parking
- 3 spaces · Garage, Carport
- Days on market
- 120 days
Features & details
- Heating
- Heat Pump, Electric
- Cooling
- Central air conditioning
- Basement
- Partially finished, N/A
- Flooring
- Hardwood, Laminate, Ceramic
- Appliances
- Refrigerator, Water meter, Central Vacuum, Stove, Freezer, Blinds
- Exterior features
- Brick
- Architectural style
- Bungalow
What would this home cost you?
Based on the $479,900 asking price at a 5.00% example rate, semi-annual compounding.
Renanza Realty Inc. can represent you on this property — send an enquiry to arrange a private viewing.
Listing courtesy of COLDWELL BANKER SARAZEN REALTY, ARNPRIOR.
The listing data displayed here is provided in part by the Canadian Real Estate Association (CREA) through its Data Distribution Facility (DDF®) and is drawn from Boards and Associations across Canada. Information is deemed reliable but is not guaranteed accurate by CREA. The listings are held by brokerages other than Renanza Realty unless otherwise noted.
The trademarks REALTOR®, REALTORS® and the REALTOR® logo are controlled by CREA and identify real estate professionals who are members of CREA. The trademarks MLS®, Multiple Listing Service® and the associated logos identify professional services rendered by REALTOR® members of CREA to effect the purchase, sale and lease of real estate as part of a cooperative selling system.