
205 8538 RIVER DISTRICT CROSSING
Vancouver, British Columbia
MLS® R3148099
$669,999
- Status
- Active
- Property type
- House
- MLS® number
- R3148099
- Bedrooms
- 1
- Bathrooms
- 1
- Year built
- 2018
 1 / 20
Listing description
Welcome to One Town Centre in River District. This air-conditioned, south-facing 675 sq. ft.
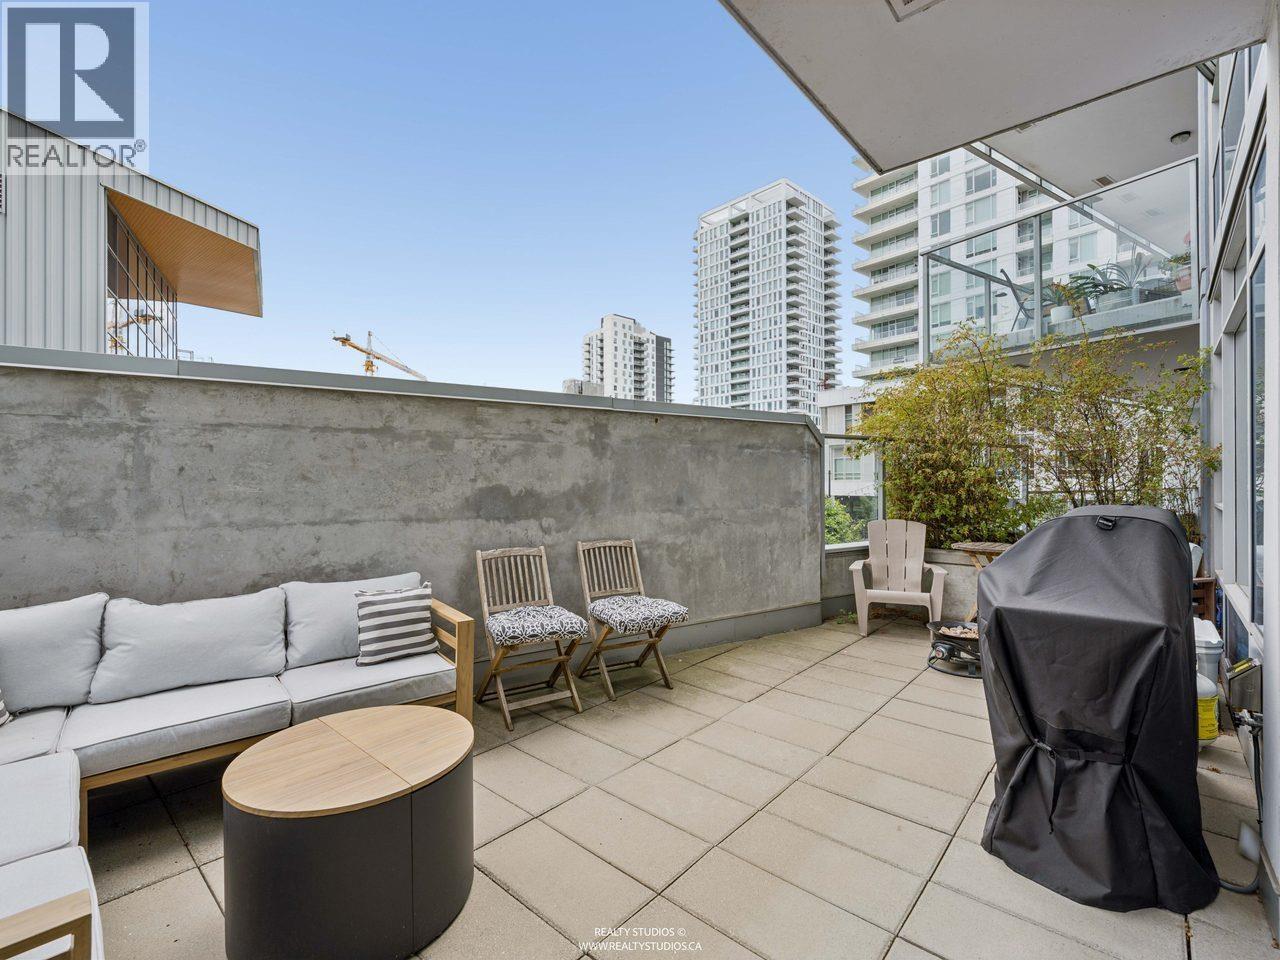
1 Bed+ Den offers a thoughtfully designed layout and exceptional outdoor living. The expansive 260 sq. ft.
patio provides sunny exposure while still feeling sheltered and secluded. Inside, the kitchen features JennAir and Fisher & Paykel appliances, quartz counters, and contemporary cabinetry. The spa-inspired bathroom includes heated floors and a deep soaker tub, while the spacious primary bedroom easily fits a king and has a huge walk-in closet.
The versatile den is ideal for a home office or additional storage (currently nursery). Includes access to Club Central´s 14,000 sq. ft.
amenities: indoor pool, hot tub, fitness centre, basketball/squash courts, lounge and more. Open House Aug 29 and 30!
Property summary
- MLS® number
- R3148099
- Property type
- Single Family
- Building type
- Apartment
- Square footage
- 675 sq ft
- Title
- Condo/Strata
- Land size
- 0 square feet
- Built in
- 2018
- Annual property taxes
- $2,039.35
- Parking
- 1 space
- Days on market
- 45 days
Features & details
- Heating
- Radiant heat, Forced air
- Cooling
- Air Conditioned
- Appliances
- All
- Lot features
- Central location, Elevator
- Community features
- Pets Allowed With Restrictions
- Pool
- Indoor pool
- Strata fee
- $472.29 / Monthly
What would this home cost you?
Based on the $669,999 asking price at a 5.00% example rate, semi-annual compounding.
Renanza Realty Inc. can represent you on this property — send an enquiry to arrange a private viewing.
Listing courtesy of Saba Realty Ltd., Richmond.
The listing data displayed here is provided in part by the Canadian Real Estate Association (CREA) through its Data Distribution Facility (DDF®) and is drawn from Boards and Associations across Canada. Information is deemed reliable but is not guaranteed accurate by CREA. The listings are held by brokerages other than Renanza Realty unless otherwise noted.
The trademarks REALTOR®, REALTORS® and the REALTOR® logo are controlled by CREA and identify real estate professionals who are members of CREA. The trademarks MLS®, Multiple Listing Service® and the associated logos identify professional services rendered by REALTOR® members of CREA to effect the purchase, sale and lease of real estate as part of a cooperative selling system.