
205 770 Childers CRESCENT
Saskatoon, Saskatchewan
MLS® SK048422
$259,900
- Status
- Active
- Property type
- House
- MLS® number
- SK048422
- Bedrooms
- 2
- Bathrooms
- 2
- Year built
- 2016
 1 / 38
Listing description
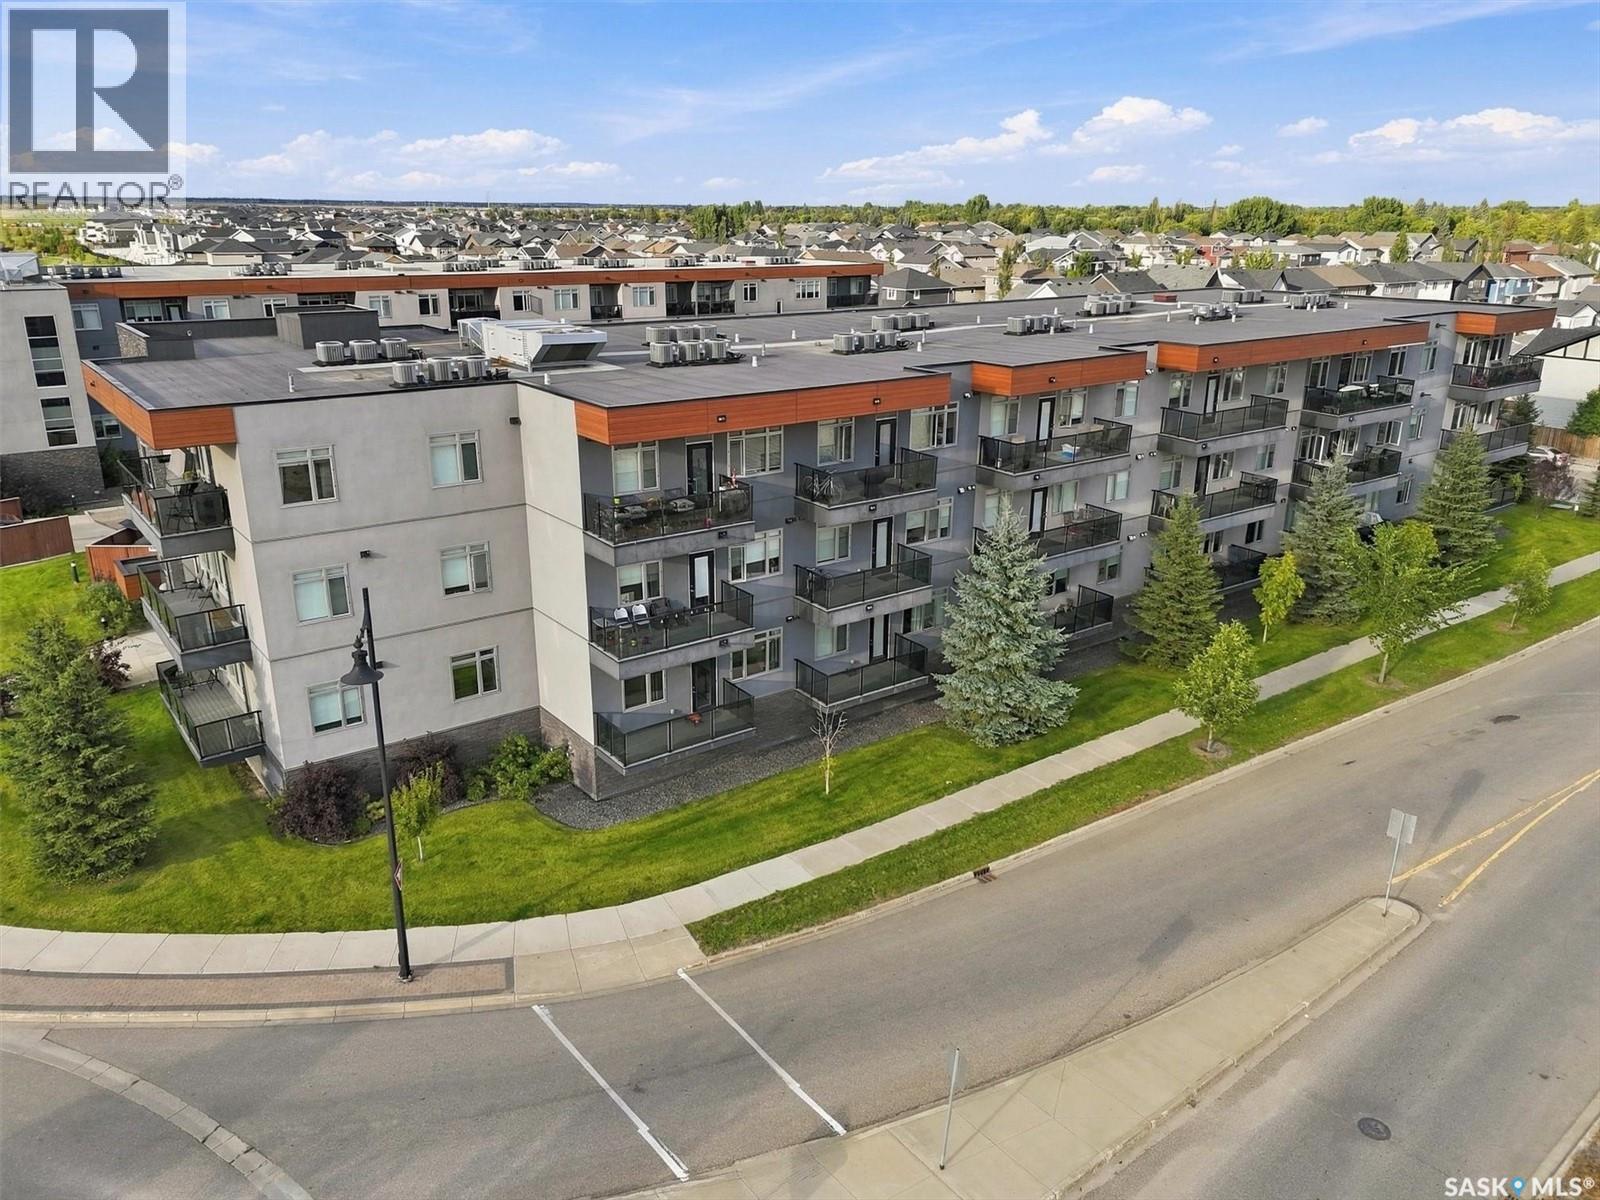
This well-designed second-floor condo at 205 - 770 Childers Crescent offers modern comfort and everyday convenience in the heart of Kensington. The bright, open-concept layout is filled with natural light from large windows throughout the main living space. The kitchen is a standout, featuring quartz countertops, stainless steel appliances, ample cabinetry, and a generous island with an eat-up bar—perfect for everyday meals, entertaining, or gathering with friends.
The thoughtful floor plan offers two bedrooms and two full bathrooms, including a spacious primary suite with a walk-in closet and private four-piece ensuite. Step outside onto the large balcony and enjoy your own sunny outdoor space. A great bonus is the two included parking stalls: one secure, heated underground stall plus a convenient non-electrified surface stall located just outside the balcony.
Additional features include in-suite laundry, central air conditioning, efficient forced-air heating, and elevator access. Ideally located within walking distance of Kensington’s shops, restaurants, grocery stores, banks, parks, and everyday amenities, with quick access to major routes throughout the city. Stylish, functional, and exceptionally well located, this condo offers an easy, low-maintenance lifestyle in one of Saskatoon’s most convenient neighbourhoods.
Some photos have been virtually staged. Contact your REALTOR® to schedule a private viewing!
Property summary
- MLS® number
- SK048422
- Property type
- Single Family
- Building type
- Apartment
- Square footage
- 956 sq ft
- Title
- Condo/Strata
- Built in
- 2016
- Annual property taxes
- $2,082.00
- Parking
- Underground, Other, Parking Space(s), Surfaced
- Days on market
- 15 days
Features & details
- Heating
- Forced air, Natural gas
- Cooling
- Central air conditioning
- Appliances
- Washer, Refrigerator, Dishwasher, Stove, Dryer, Microwave, Window Coverings, Garage door opener remote(s)
- Lot features
- Elevator, Balcony
- Community features
- Pets Allowed With Restrictions
- Architectural style
- Low rise
- Maintenance fee
- $577.11 / Monthly
What would this home cost you?
Based on the $259,900 asking price at a 5.00% example rate, semi-annual compounding.
Renanza Realty Inc. can represent you on this property — send an enquiry to arrange a private viewing.
Listing courtesy of LPT Realty, Regina.
The listing data displayed here is provided in part by the Canadian Real Estate Association (CREA) through its Data Distribution Facility (DDF®) and is drawn from Boards and Associations across Canada. Information is deemed reliable but is not guaranteed accurate by CREA. The listings are held by brokerages other than Renanza Realty unless otherwise noted.
The trademarks REALTOR®, REALTORS® and the REALTOR® logo are controlled by CREA and identify real estate professionals who are members of CREA. The trademarks MLS®, Multiple Listing Service® and the associated logos identify professional services rendered by REALTOR® members of CREA to effect the purchase, sale and lease of real estate as part of a cooperative selling system.