
#205 625 LEGER WY NW
Edmonton, Alberta
MLS® E4510946
$415,000
- Status
- Active
- Property type
- House
- MLS® number
- E4510946
- Bedrooms
- 2
- Bathrooms
- 2
- Year built
- 2015
 1 / 41
Listing description
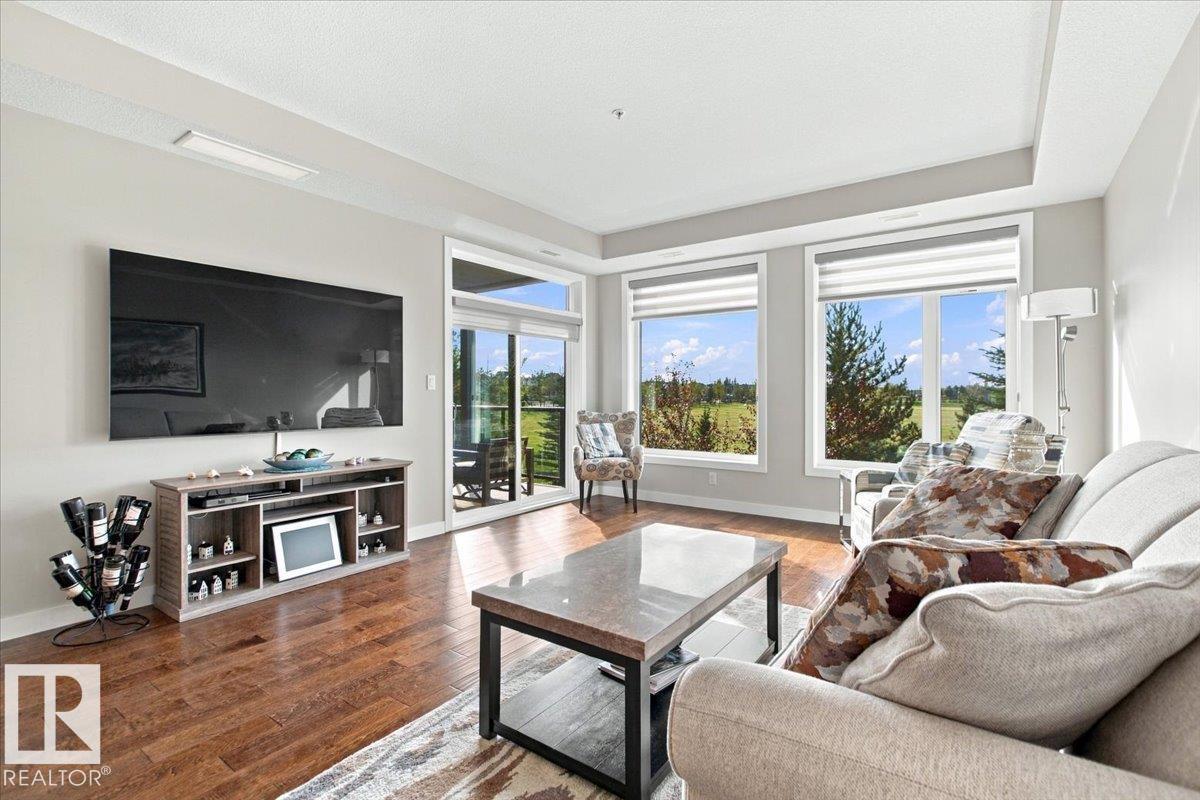
STUNNING 1,164 sq ft 2 BR/2Bath unit with south west views PARK VIEWS in the highly sought after complex The Leger! You will be delighted as you enter this well maintained property and immaculate unit. This open floor plan is sure to impress with engineered hardwood floors in the living area, ceramic tile in the kitchen and bathrooms, quartz counters, custom sliding entry closet doors, CALIFORNIA CLOSET treatments in the bedrooms and entry closet, power blackout blind in the Primary Bedroom, and Murphy bed and custom desk in the 2nd bedroom.
Very large, private, covered patio overlooking the park with a powered Hunter Douglas Duo Lite pleated shade on the sliding door. Spacious kitchen with custom cabinet pull outs, new stainless steel appliances including a new Miele dishwasher and LG Studio Induction Range! Annual services completed on the furnace, HWT and A/C unit.
Heated, titled underground parking stall with storage cage. DON'T MISS THIS OPPORTUNITY TO OWN A PRIVATE UNIT WITH PARK VIEWS!
Property summary
- MLS® number
- E4510946
- Property type
- Single Family
- Building type
- Apartment
- Square footage
- 1,164 sq ft
- Title
- Condo/Strata
- Land size
- 86.06 square meters
- Built in
- 2015
- Parking
- Underground, Heated Garage
- Days on market
- 1 day
Features & details
- Heating
- Forced air
- Cooling
- Central air conditioning
- Basement
- None
- Appliances
- Washer, Refrigerator, Dishwasher, Stove, Dryer, Microwave Range Hood Combo, Humidifier, Window Coverings, Fan
- Lot features
- Closet Organizers, No Animal Home, No Smoking Home
- Maintenance fee
- $448.04 / Monthly
What would this home cost you?
Based on the $415,000 asking price at a 5.00% example rate, semi-annual compounding.
Renanza Realty Inc. can represent you on this property — send an enquiry to arrange a private viewing.
Listing courtesy of MaxWell Progressive, Edmonton.
The listing data displayed here is provided in part by the Canadian Real Estate Association (CREA) through its Data Distribution Facility (DDF®) and is drawn from Boards and Associations across Canada. Information is deemed reliable but is not guaranteed accurate by CREA. The listings are held by brokerages other than Renanza Realty unless otherwise noted.
The trademarks REALTOR®, REALTORS® and the REALTOR® logo are controlled by CREA and identify real estate professionals who are members of CREA. The trademarks MLS®, Multiple Listing Service® and the associated logos identify professional services rendered by REALTOR® members of CREA to effect the purchase, sale and lease of real estate as part of a cooperative selling system.