
#205 5816 MULLEN PL NW
Edmonton, Alberta
MLS® E4504568
$215,000
- Status
- Active
- Property type
- House
- MLS® number
- E4504568
- Bedrooms
- 3
- Bathrooms
- 2
- Year built
- 2016
 1 / 30
Listing description
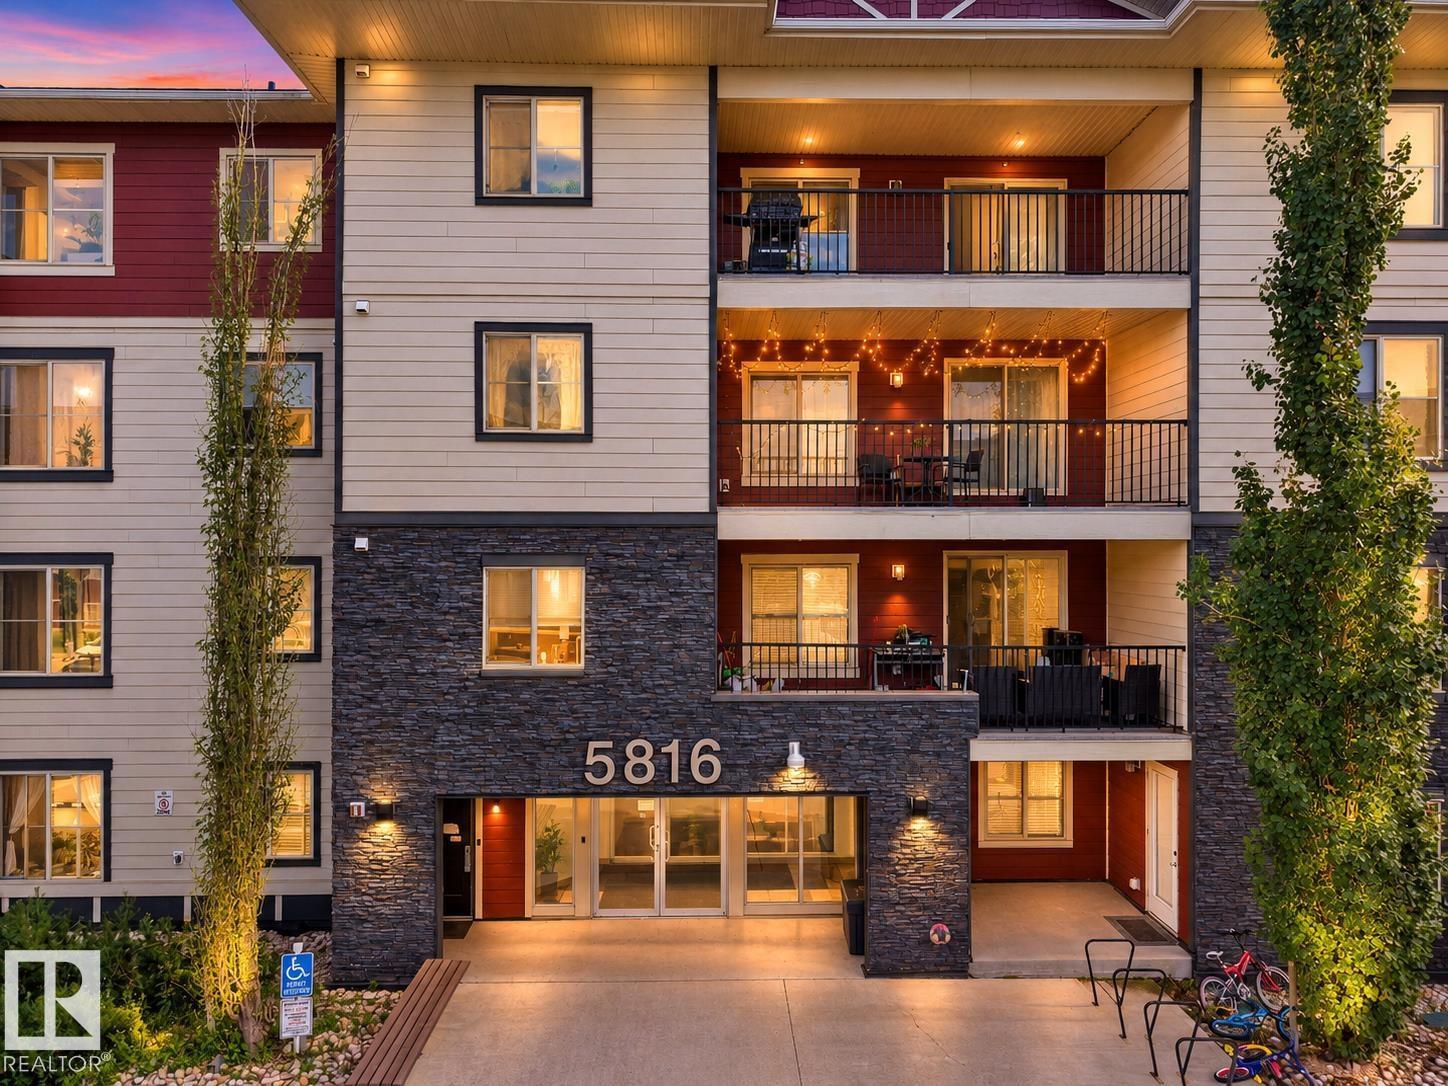
AMAZING & DESIRABLE LOCATION, $ COMPARE & SAVE $ , 3 BEDS! 2 FULL BATHS! 2 TITLED PARKING STALLS!
PET FRIENDLY! Only 5 min Walk to: Freson Bros. , Shoppers, Your Favourite Restaurants, Coffee Shop and more...
Welcome to MacTaggart Ridge Gate in SW Edmonton! This well-maintained condo offers a bright, open layout... The kitchen features GRANITE countertops, stainless steel appliances & plenty of cabinet space.
The primary bedroom fits a KING bed & includes a walk-through closet to the private 3-pc ensuite with walk-in shower. The 2nd bath features a deep SOAKER TUB, plus enjoy convenient IN-SUITE LAUNDRY. Relax on the large SE-facing BALCONY with your morning coffee or evening wine.
You also get 2 PARKING STALLS, including secured UNDERGROUND PARKING, plus elevator access. Minutes to Freson Bros. , Terwillegar Rec Centre, Leger Transit Centre, schools, restaurants, shopping, golf & Anthony Henday.
Perfect for a First-Time Buyer, Downsizer or Investor. Welcome home!
Property summary
- MLS® number
- E4504568
- Property type
- Single Family
- Building type
- Apartment
- Square footage
- 835 sq ft
- Title
- Condo/Strata
- Land size
- 79.74 square meters
- Built in
- 2016
- Parking
- 2 spaces · Underground, Parkade, Stall, Heated Garage
- Days on market
- 62 days
Features & details
- Heating
- Hot water radiator heat
- Basement
- None
- Appliances
- Refrigerator, Dishwasher, Stove, Window Coverings, Washer/Dryer Stack-Up
- Lot features
- See remarks, Flat site, Level
- Maintenance fee
- $484.67 / Monthly
What would this home cost you?
Based on the $215,000 asking price at a 5.00% example rate, semi-annual compounding.
Renanza Realty Inc. can represent you on this property — send an enquiry to arrange a private viewing.
Listing courtesy of MaxWell Polaris, Edmonton.
The listing data displayed here is provided in part by the Canadian Real Estate Association (CREA) through its Data Distribution Facility (DDF®) and is drawn from Boards and Associations across Canada. Information is deemed reliable but is not guaranteed accurate by CREA. The listings are held by brokerages other than Renanza Realty unless otherwise noted.
The trademarks REALTOR®, REALTORS® and the REALTOR® logo are controlled by CREA and identify real estate professionals who are members of CREA. The trademarks MLS®, Multiple Listing Service® and the associated logos identify professional services rendered by REALTOR® members of CREA to effect the purchase, sale and lease of real estate as part of a cooperative selling system.